More Than 45,000 SF, Designed by Piero Lissoni
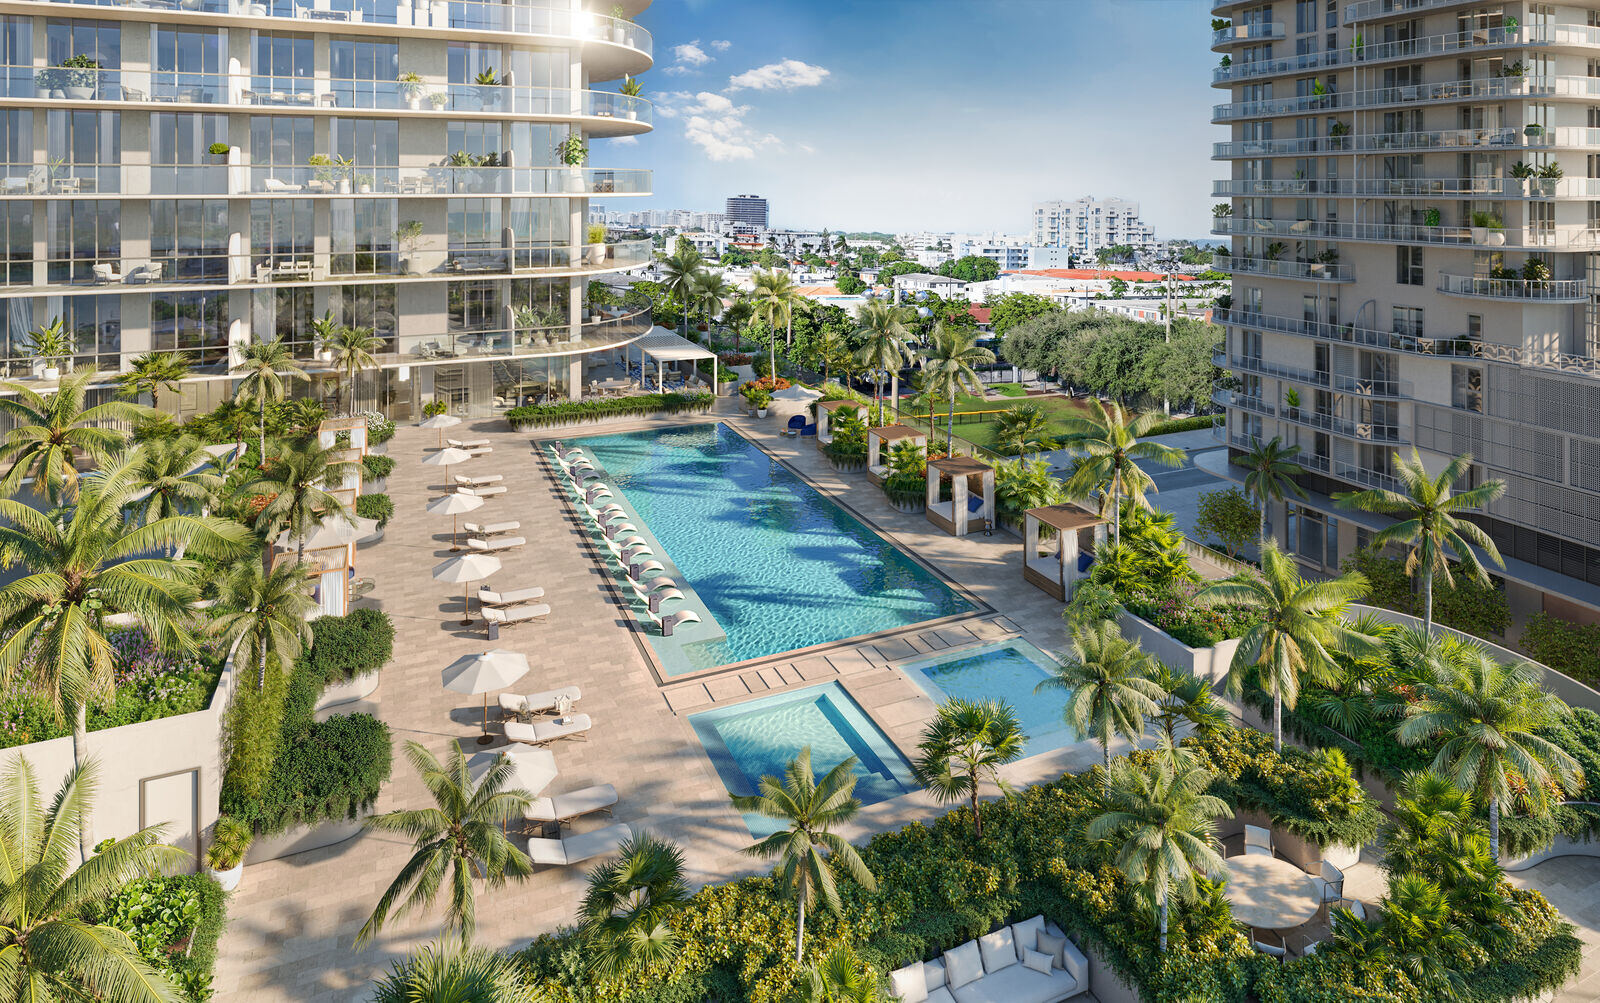
The Carlyle Club brings together the pool terrace, fitness and spa rooms, social lounges and places to work. The developer's current materials describe more than 45,000 SF of indoor and outdoor residential amenities, designed and curated by Piero Lissoni.
The program serves a building of 134 residences and penthouses. It includes a landscaped resort pool with cabanas, an outdoor padel court, a lido terrace and a dining pergola.
The useful distinction is between spaces you would use each day and rooms you would reserve occasionally. The fitness studio, library and co-working lounge can become part of a daily routine. The social room is reservable, and the fact sheet specifically marks an additional fee. I would review the access and reservation terms alongside the amenity list so the spaces you expect to use are the ones the building actually makes practical.
Movement, Then Quiet
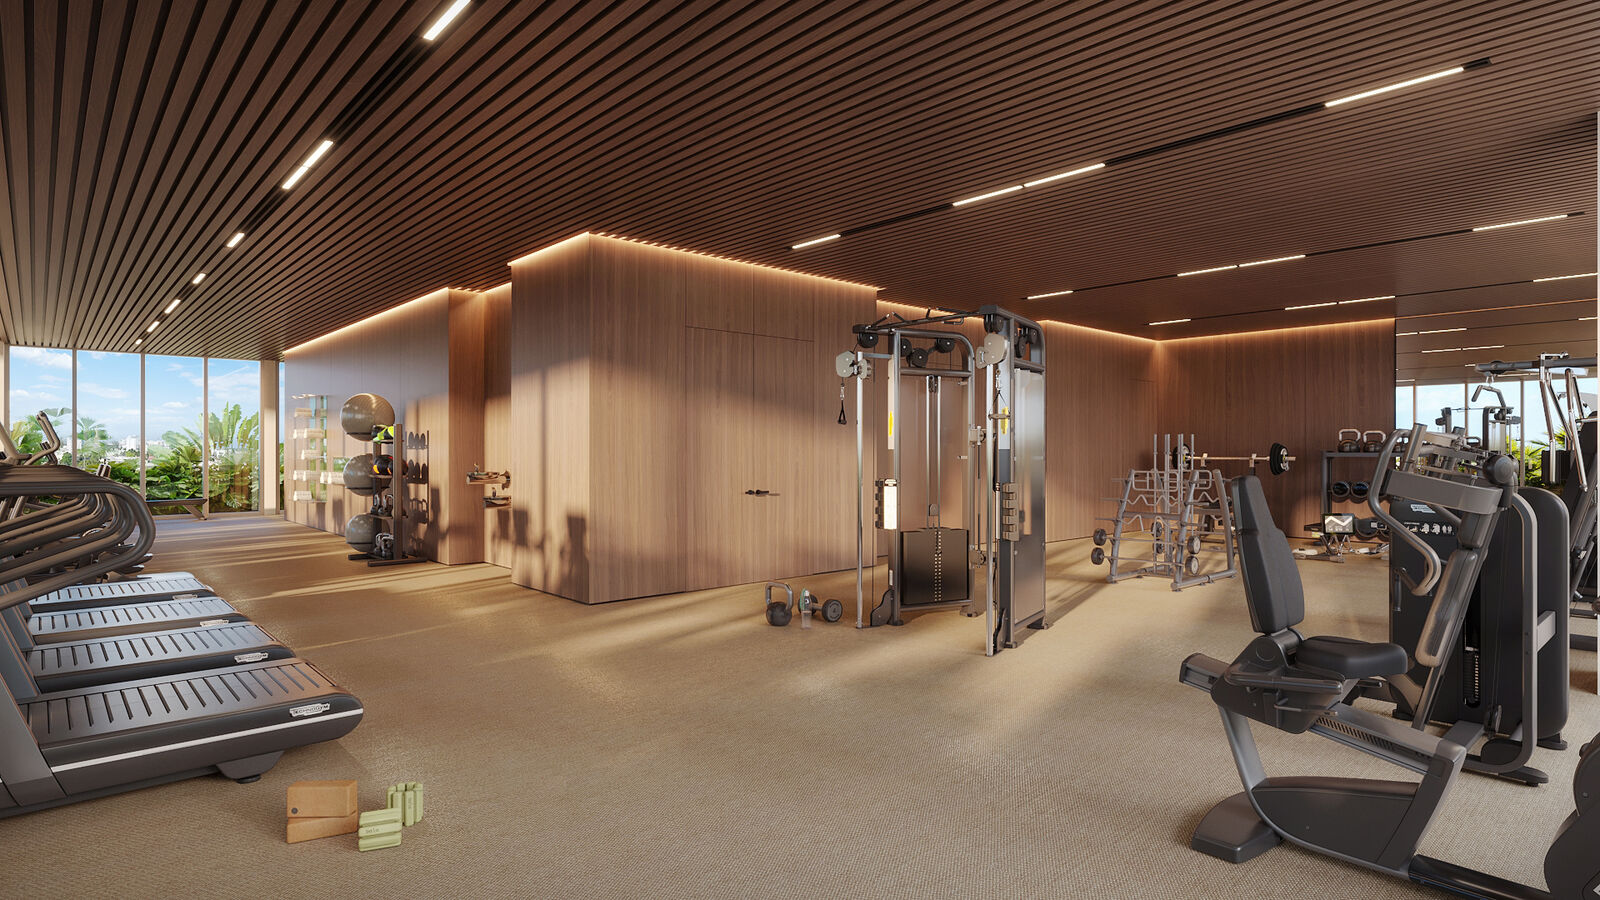
Training
The Technogym fitness studio is joined by a yoga studio and, on the brochure's amenity plan, a Pilates studio. The outdoor padel court adds a separate activity to the pool terrace.
The residents' spa
The fact sheet specifies a private treatment room, steam room, sauna, and outdoor hot and cold plunge pools.
Amenities and services remain subject to the developer's final plans and operating terms.
Reception, Valet and Building Access
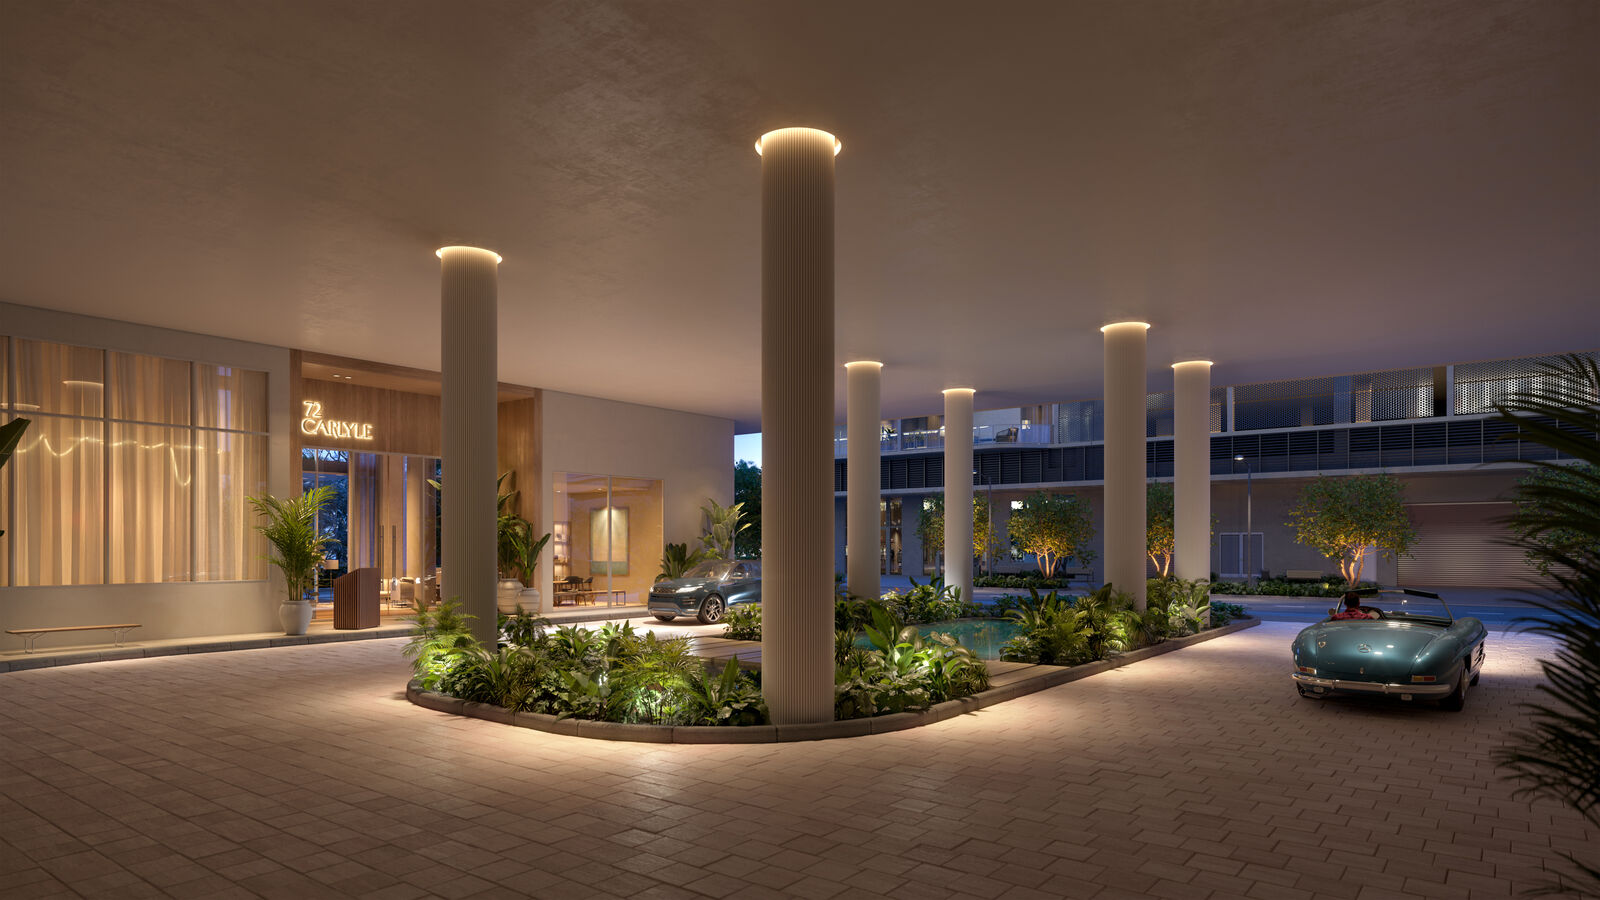
The double-height lobby is framed by floor-to-ceiling windows. The building specification includes 24-hour attended reception, a private porte cochere with valet parking and EV charging access, and 24-hour monitoring at building access points.
Fiber-optic wireless internet is planned throughout common areas. Elevator access is controlled.
Frequently Asked Questions
Pricing, Floor Plans and the Fact Sheet
Register once for the unit price list, every floor plan and the developer's fact sheet for 72 Carlyle.
More of the Building
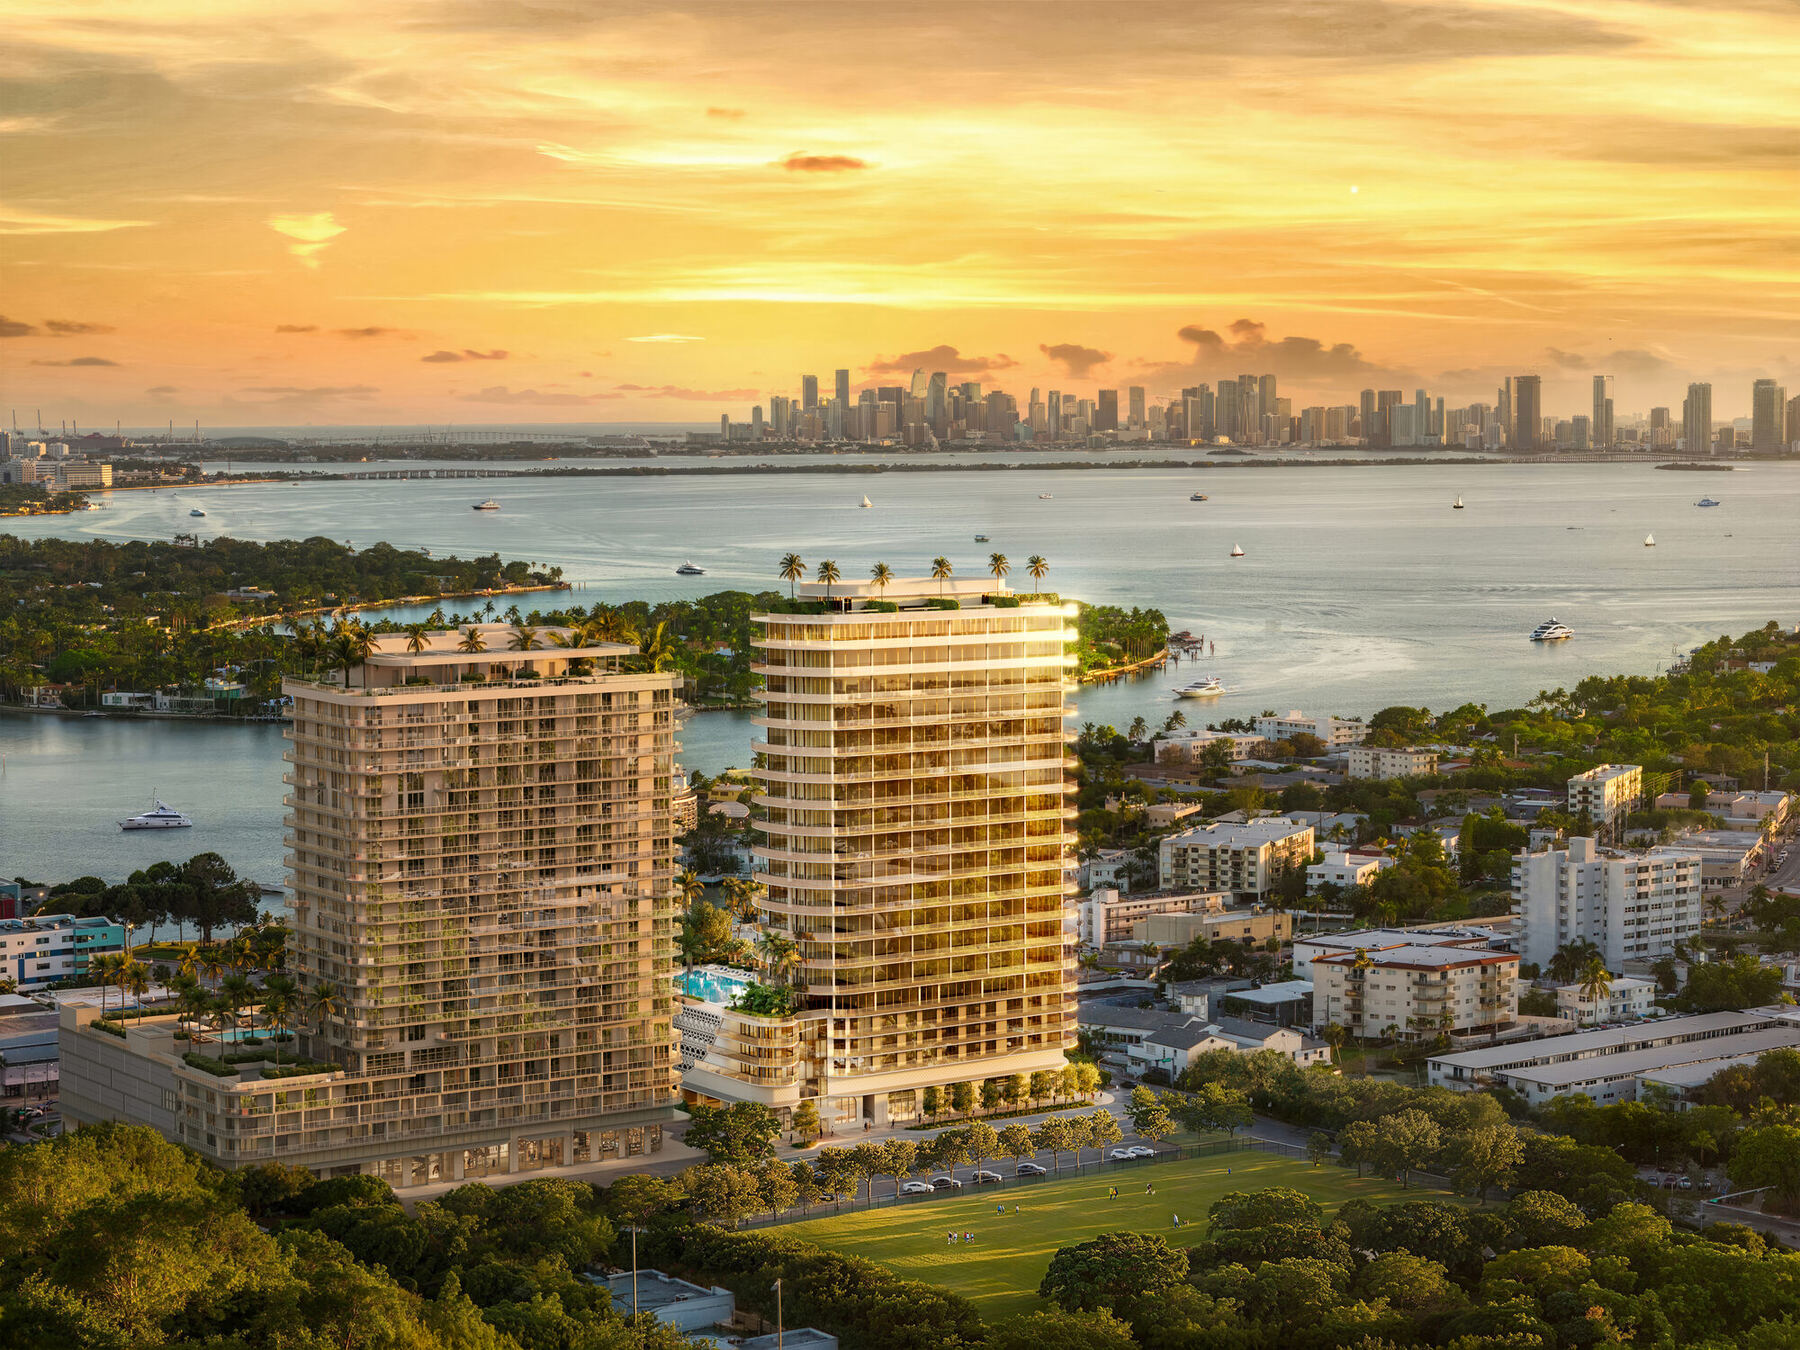 Overview72 Carlyle
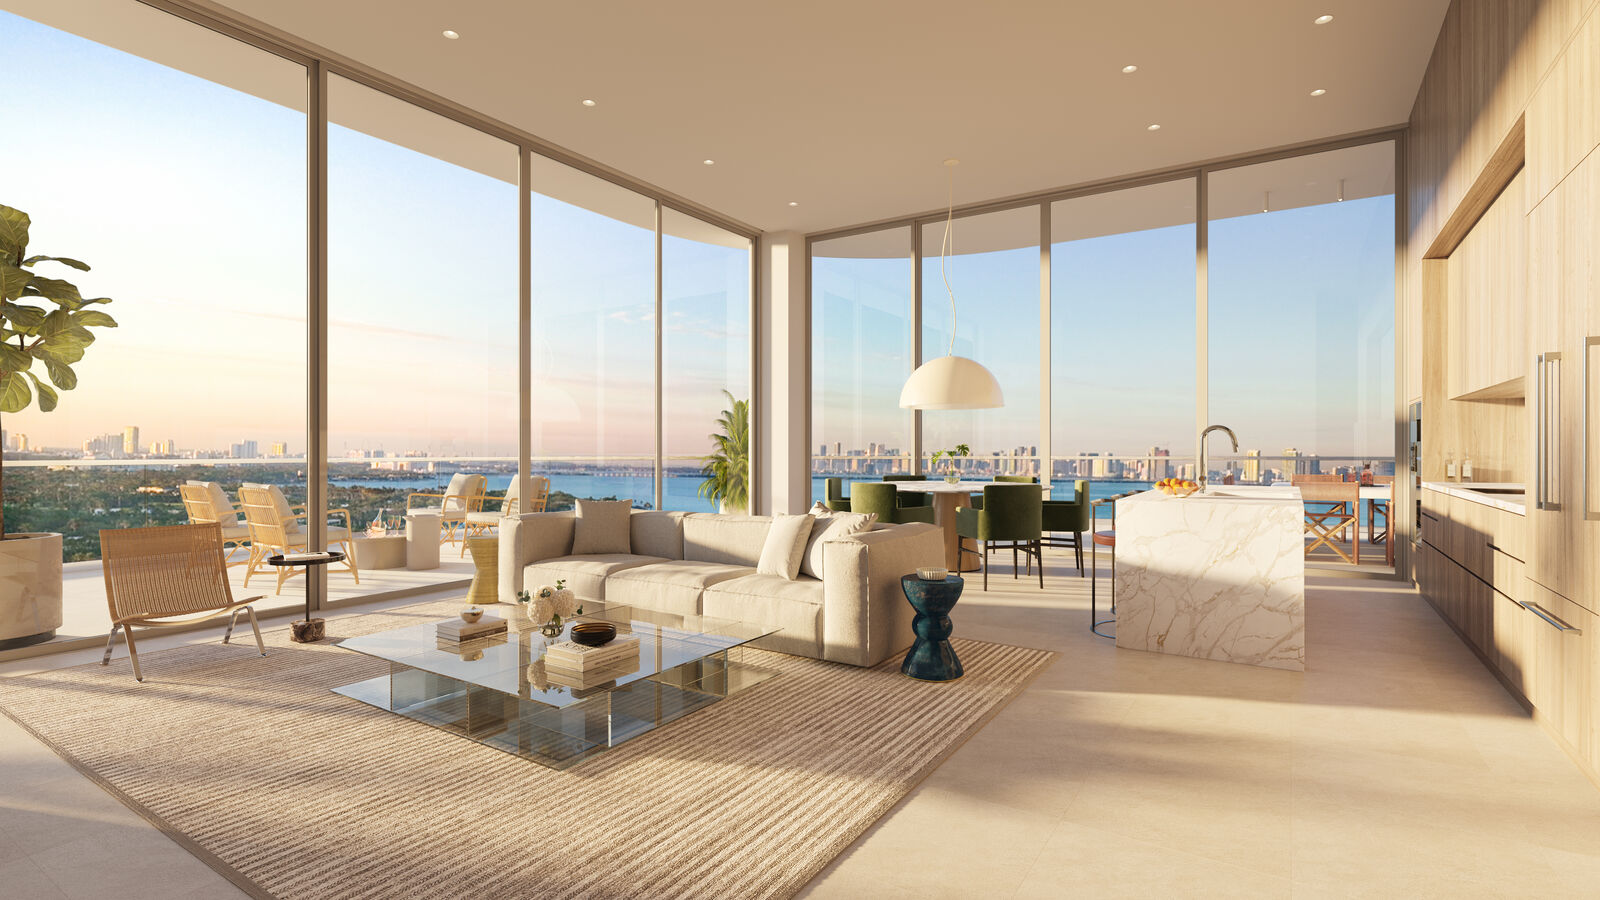 One to three bedrooms and the penthouse collection, with finishes from the developer materials.Residences
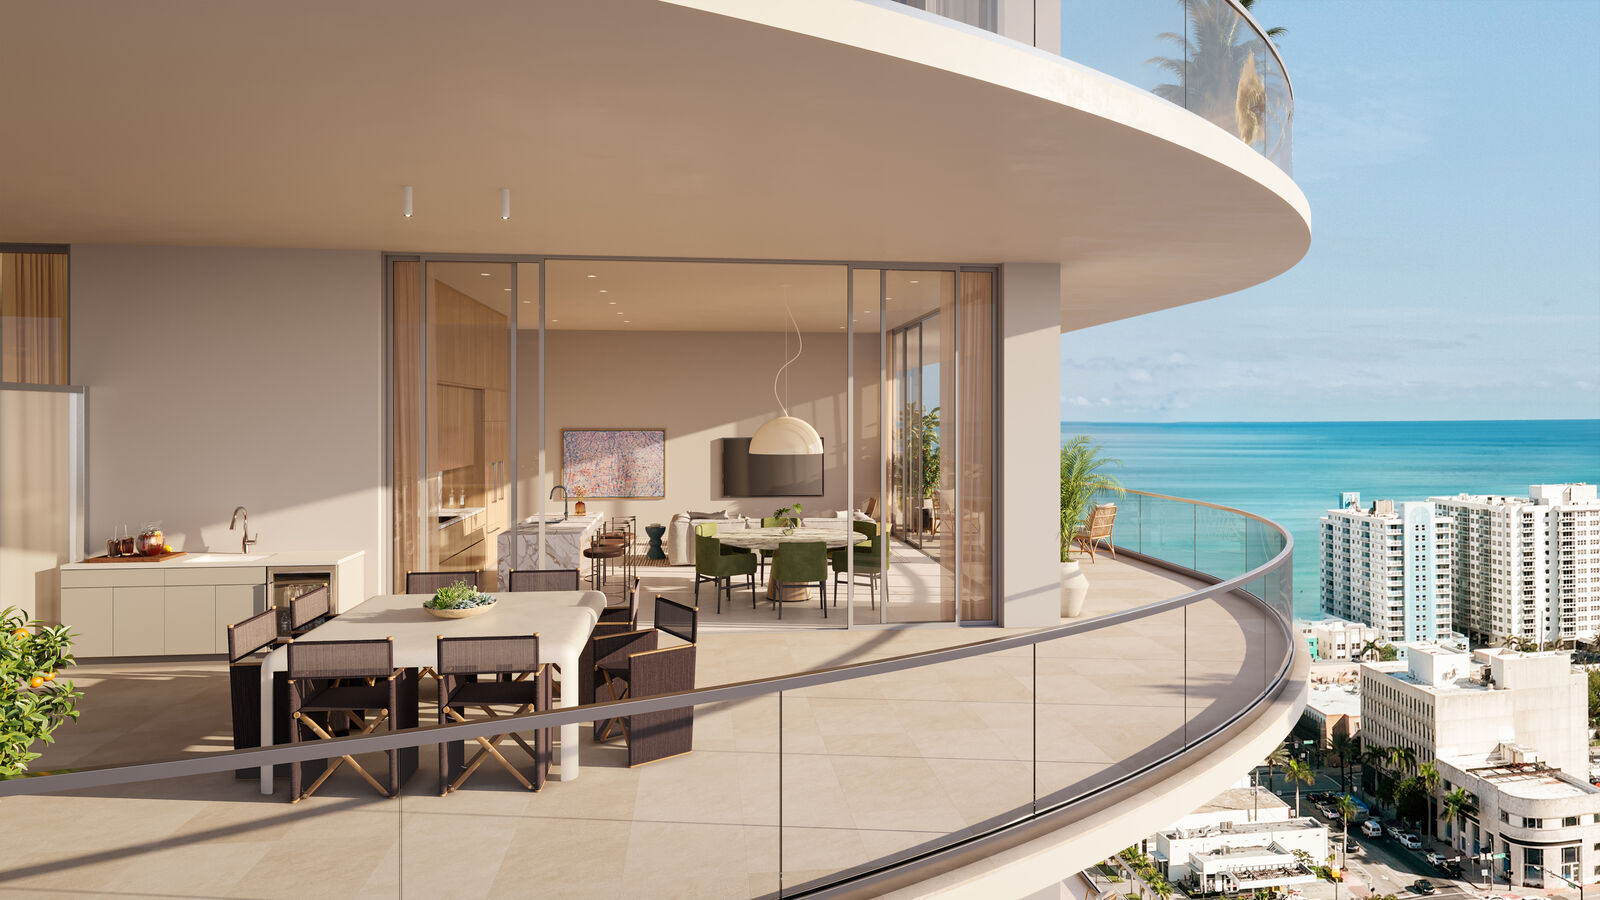 Eleven developer plan PDFs with interior and terrace areas, bedrooms and bathrooms.Floor Plans
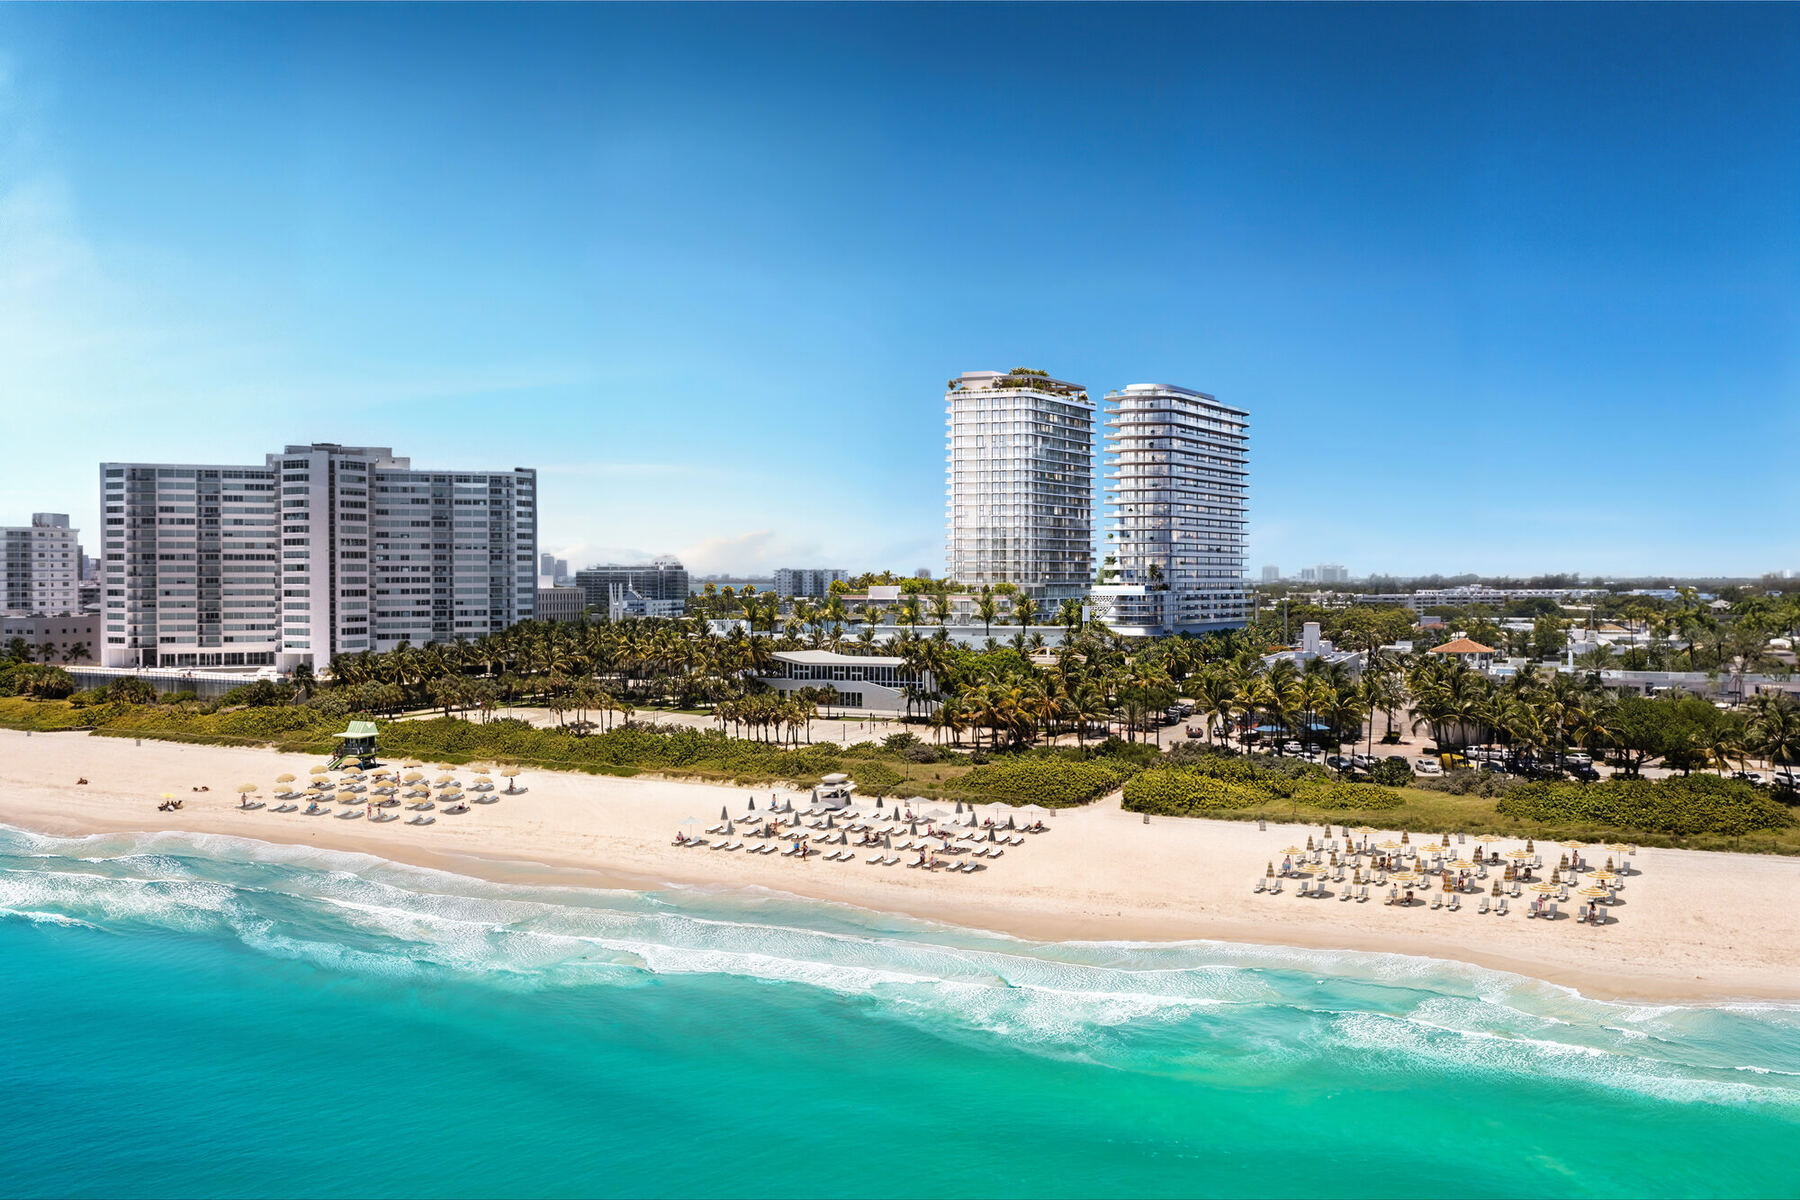 The North Beach setting, nearby places and residence outlooks.North Beach
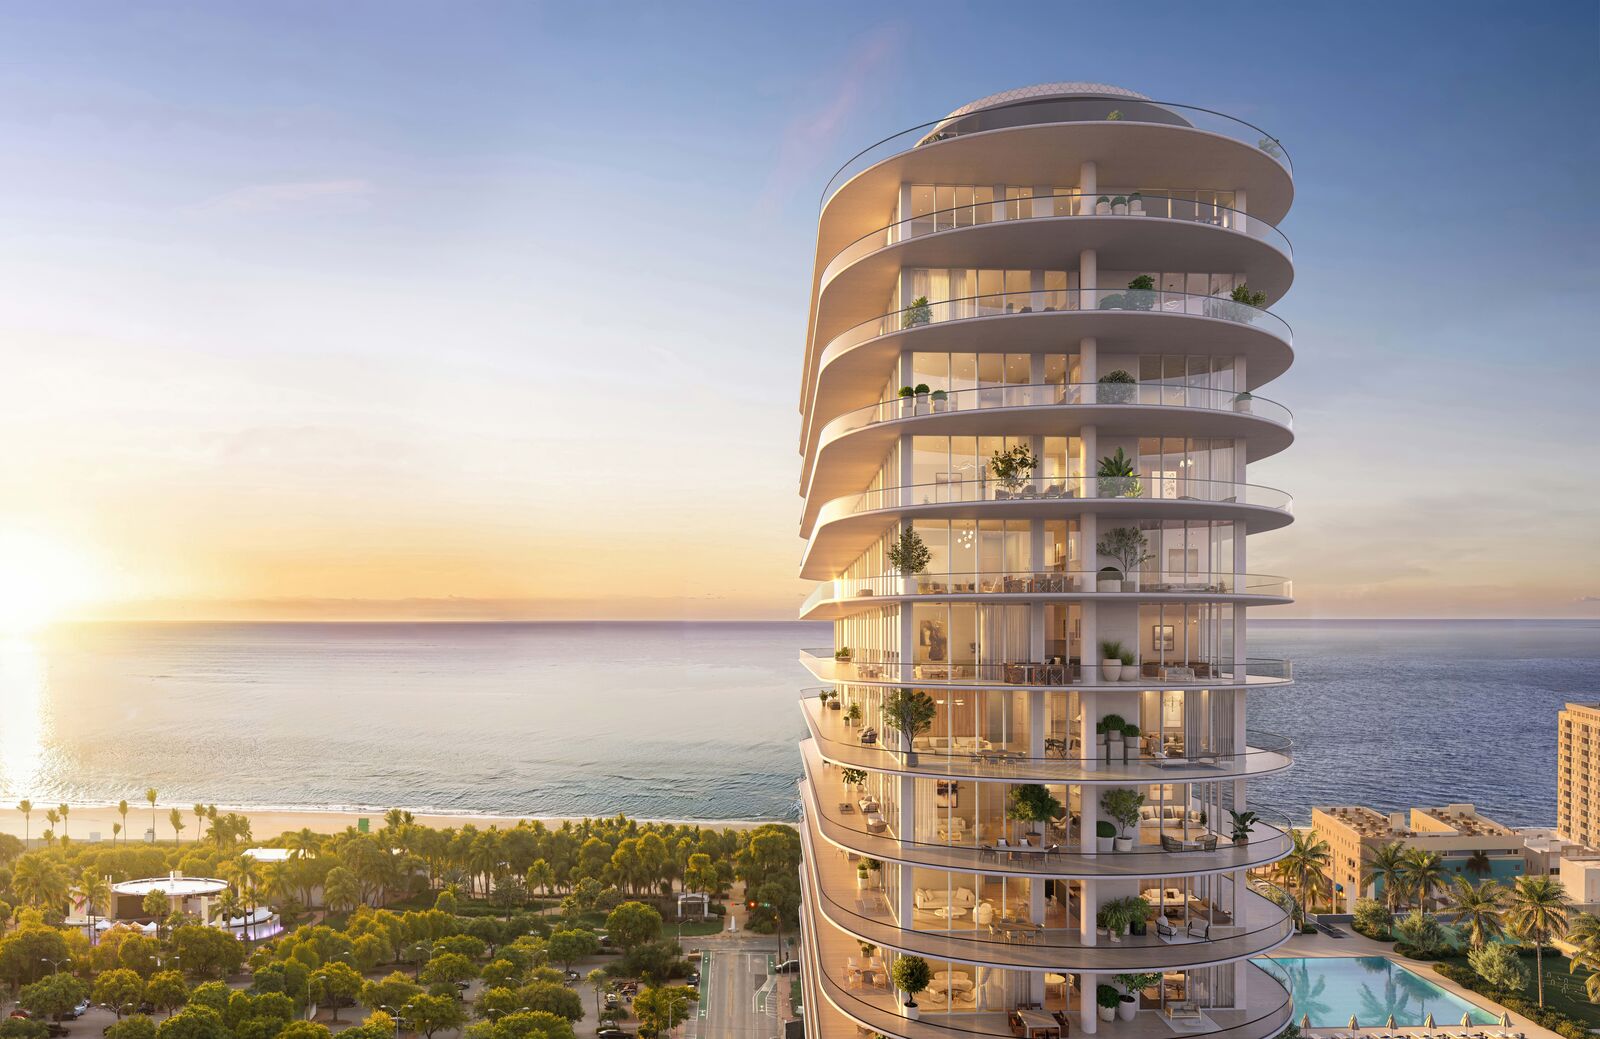 Developer renderings of the building, residences and amenities.Gallery
Request current availability, prices and purchase terms through the registration gate.Pricing
Adrian Sanchez
Adrian Sanchez is the founder of WIRE Miami with over 20 years specializing exclusively in Miami's luxury pre-construction market. His direct relationships with top developers give clients access to preferred pricing, priority units, and insider positioning that only comes from two decades on the inside.
The developer covers the brokerage commission. There is no additional cost to the buyer.
Speak with AdrianSchedule Your Private Tour
Or Contact Adrian Directly
Phone: 786-477-6955
Email: info@wiremiami.com
WhatsApp: Message Adrian on WhatsApp
Private tour details are available on request.
Three Connected Social Suites
Entertaining
Three interconnected social suites can combine for larger events. They include the aperitivo lounge and a wine cellar with a chef's kitchen. The reservable social room carries an additional fee in the fact sheet.
Reading and working
The Lissoni library has floor-to-ceiling bookcases. The co-working lounge includes private meeting rooms, keeping working space separate from the home.
Other shared rooms
The brochure's amenity plan identifies a music room and kids' playroom. At the top of the building, the landscaped sky terrace is planned with a view deck, dining areas and a wet bar.