Match Each Image to Its Place
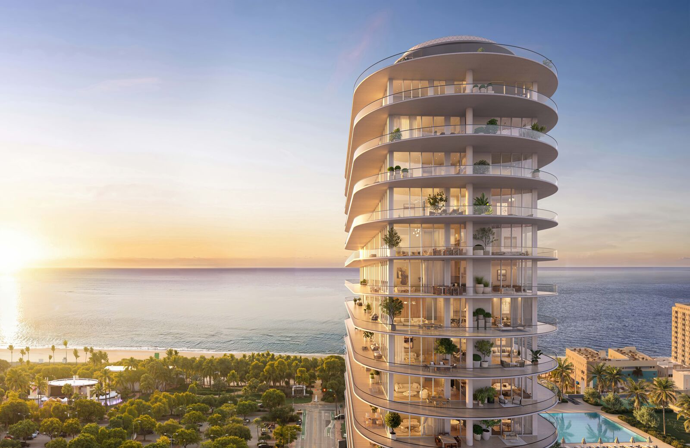
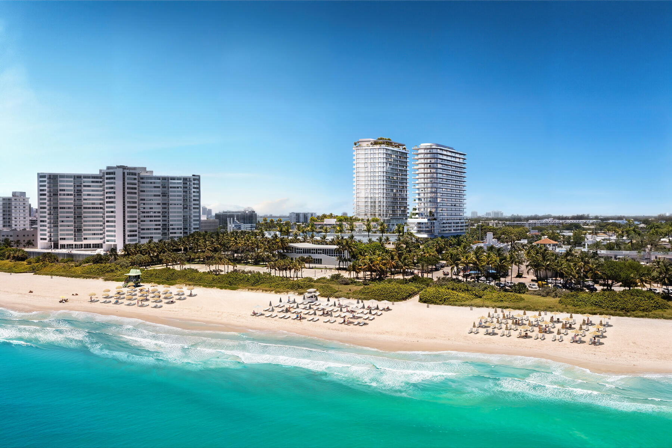
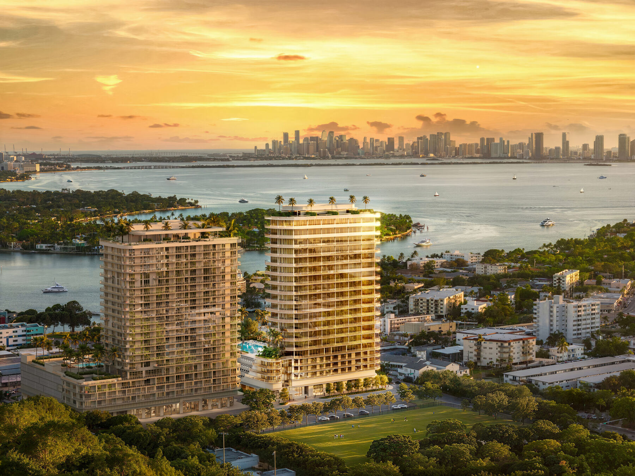
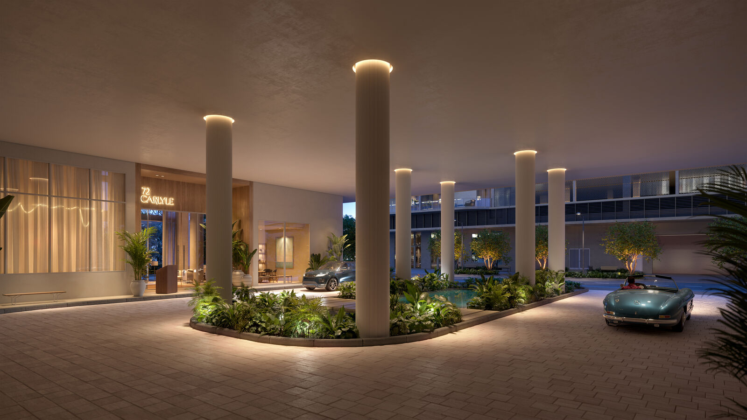
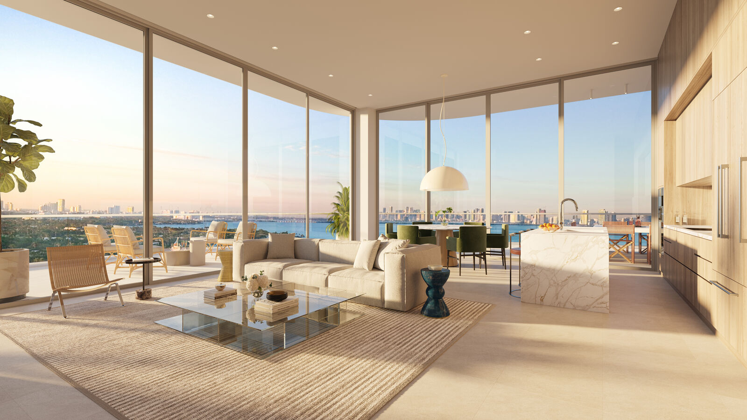
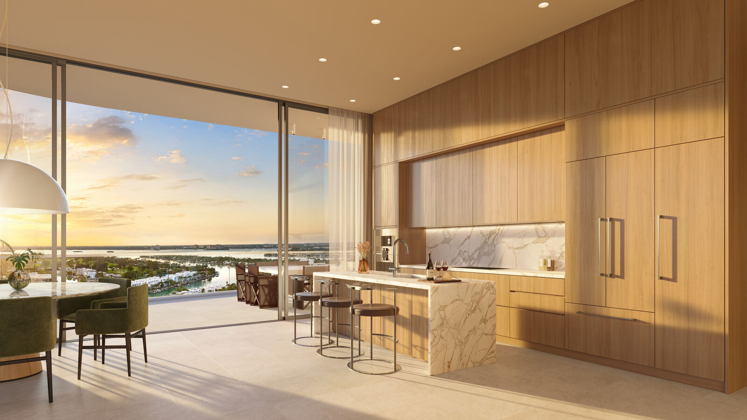
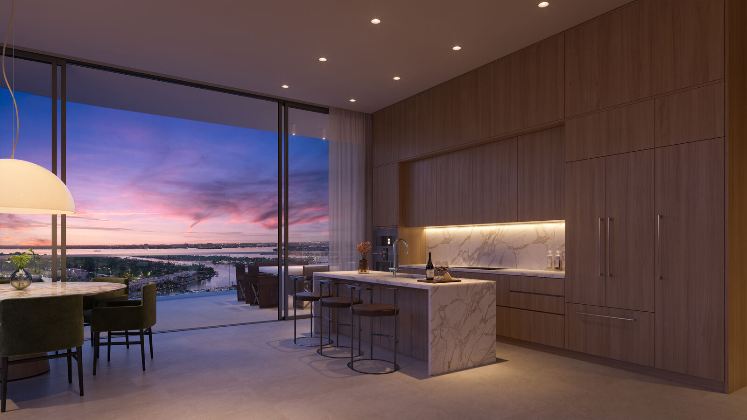
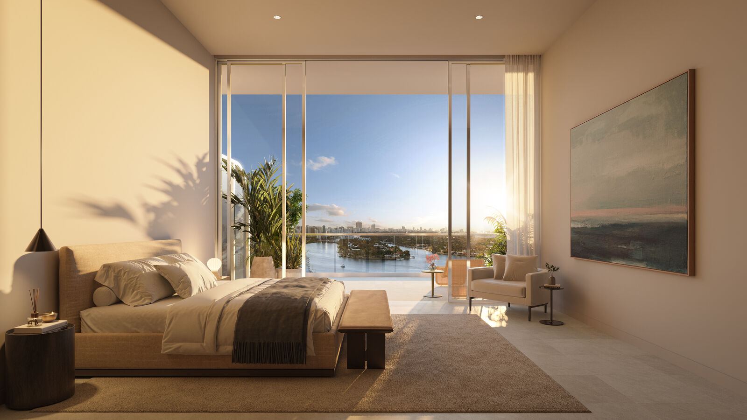
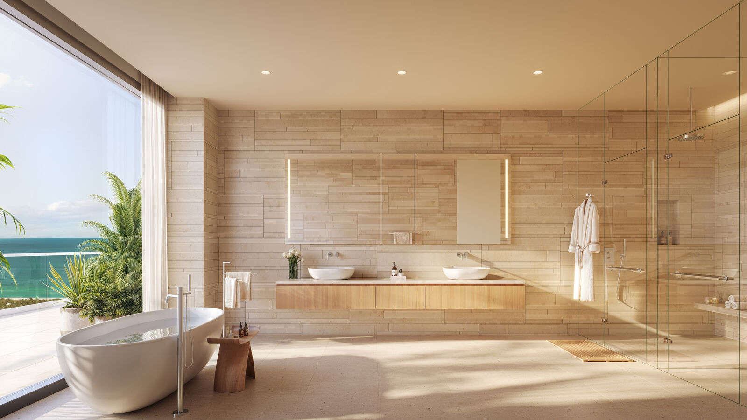
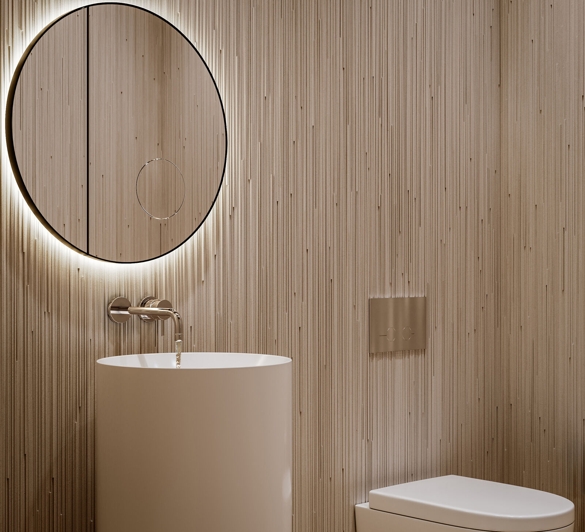
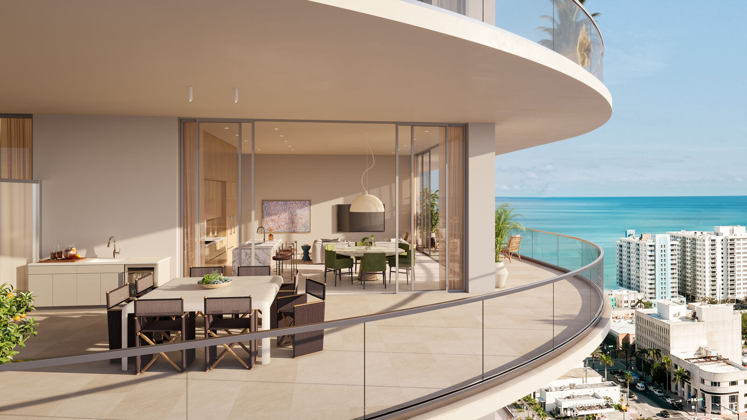
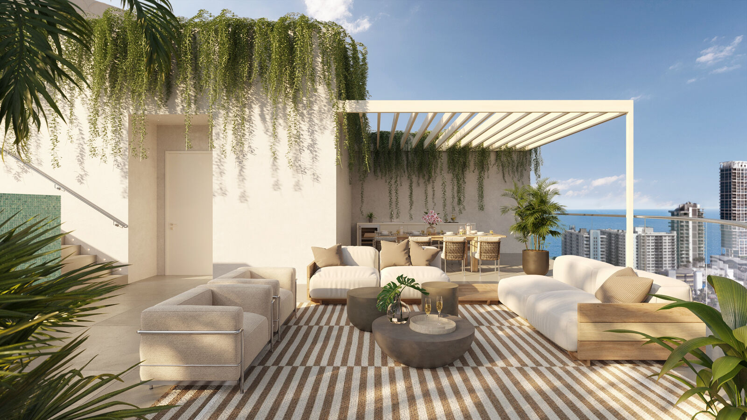
The developer's renderings show the tower, residence interiors, private penthouse terraces and the shared Carlyle Club. They illustrate proposed spaces rather than completed construction.
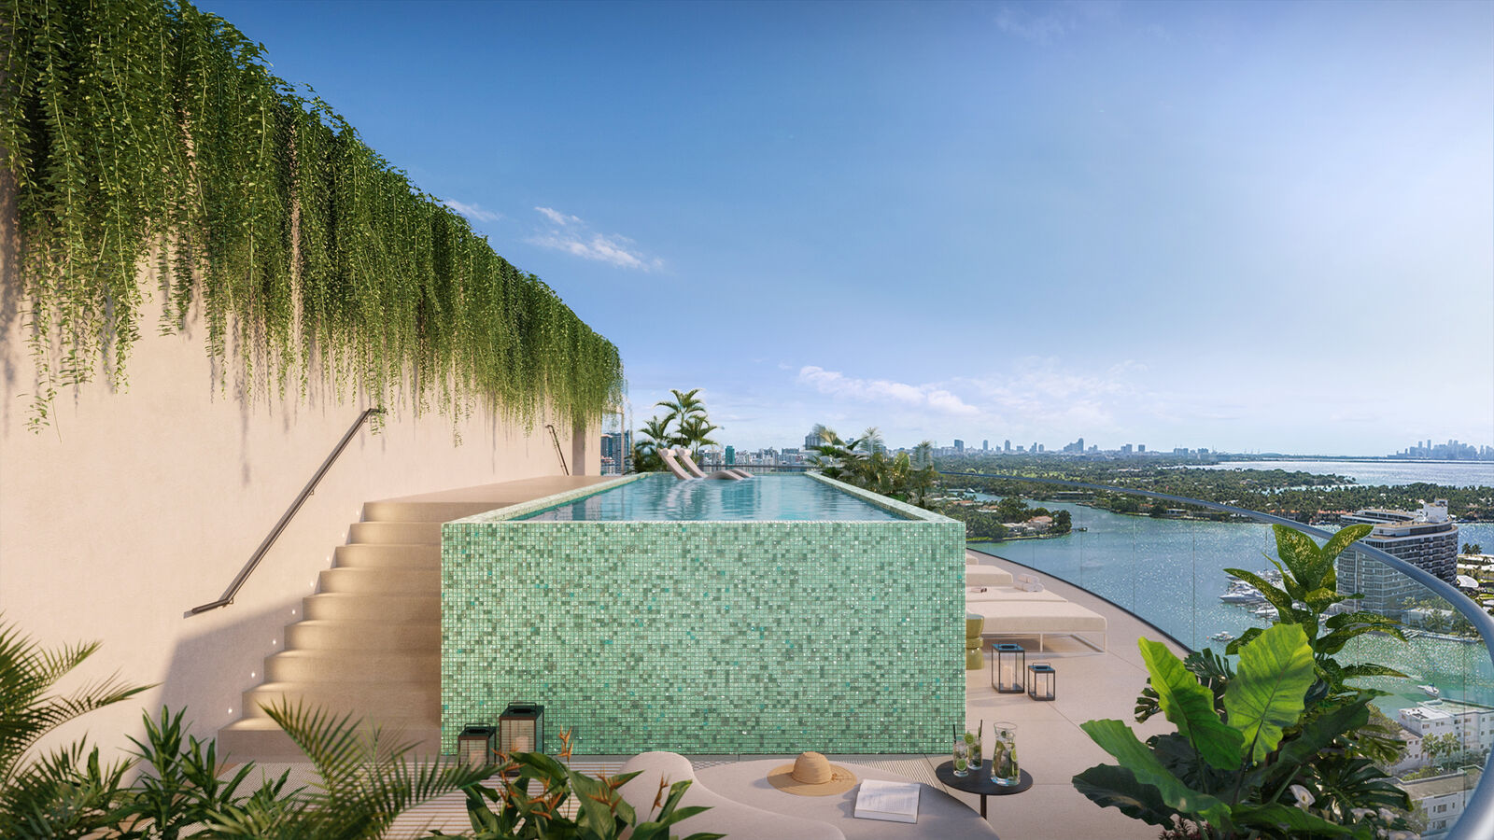
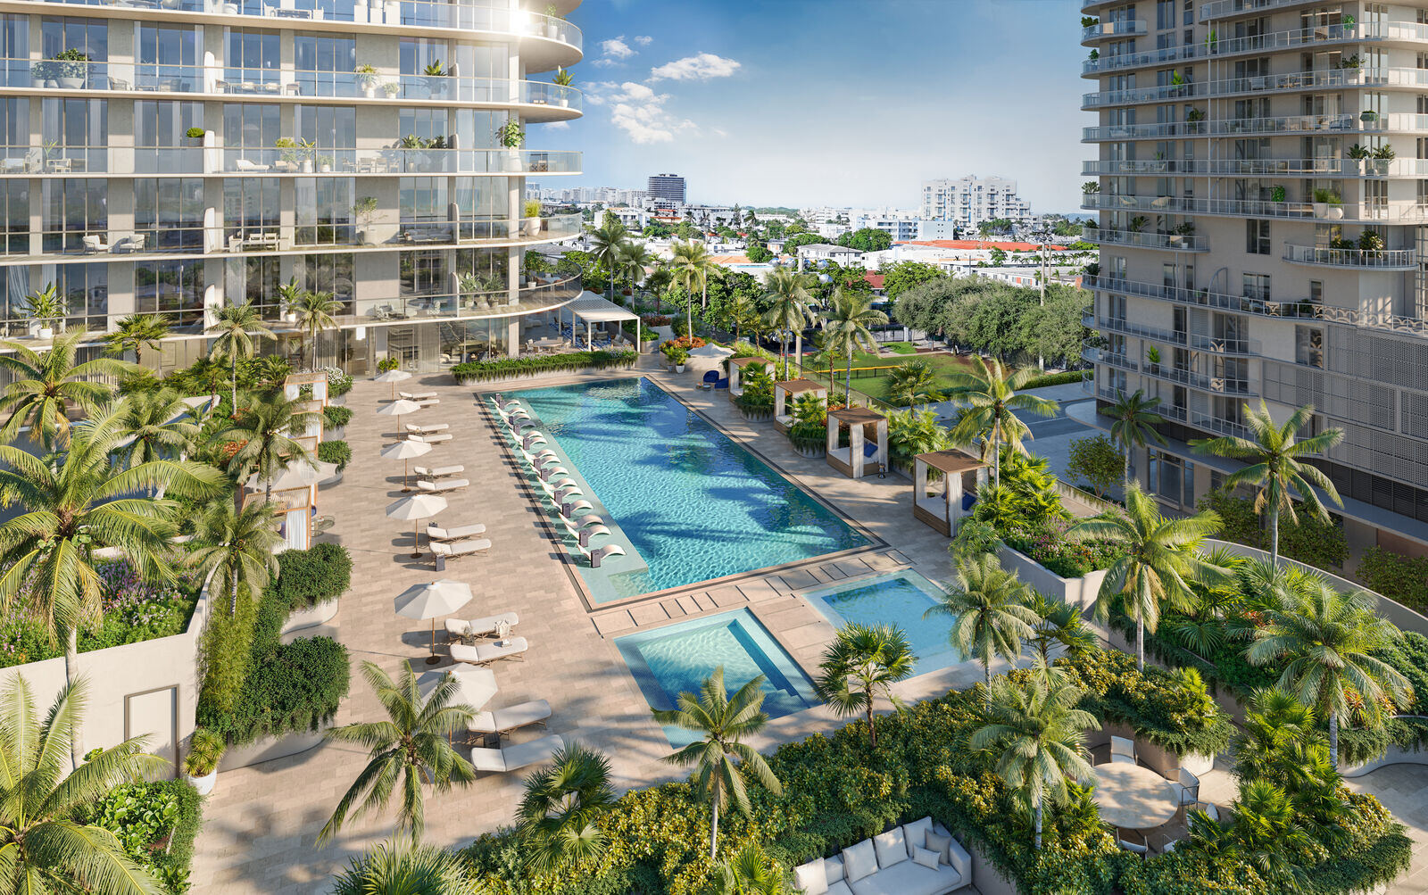
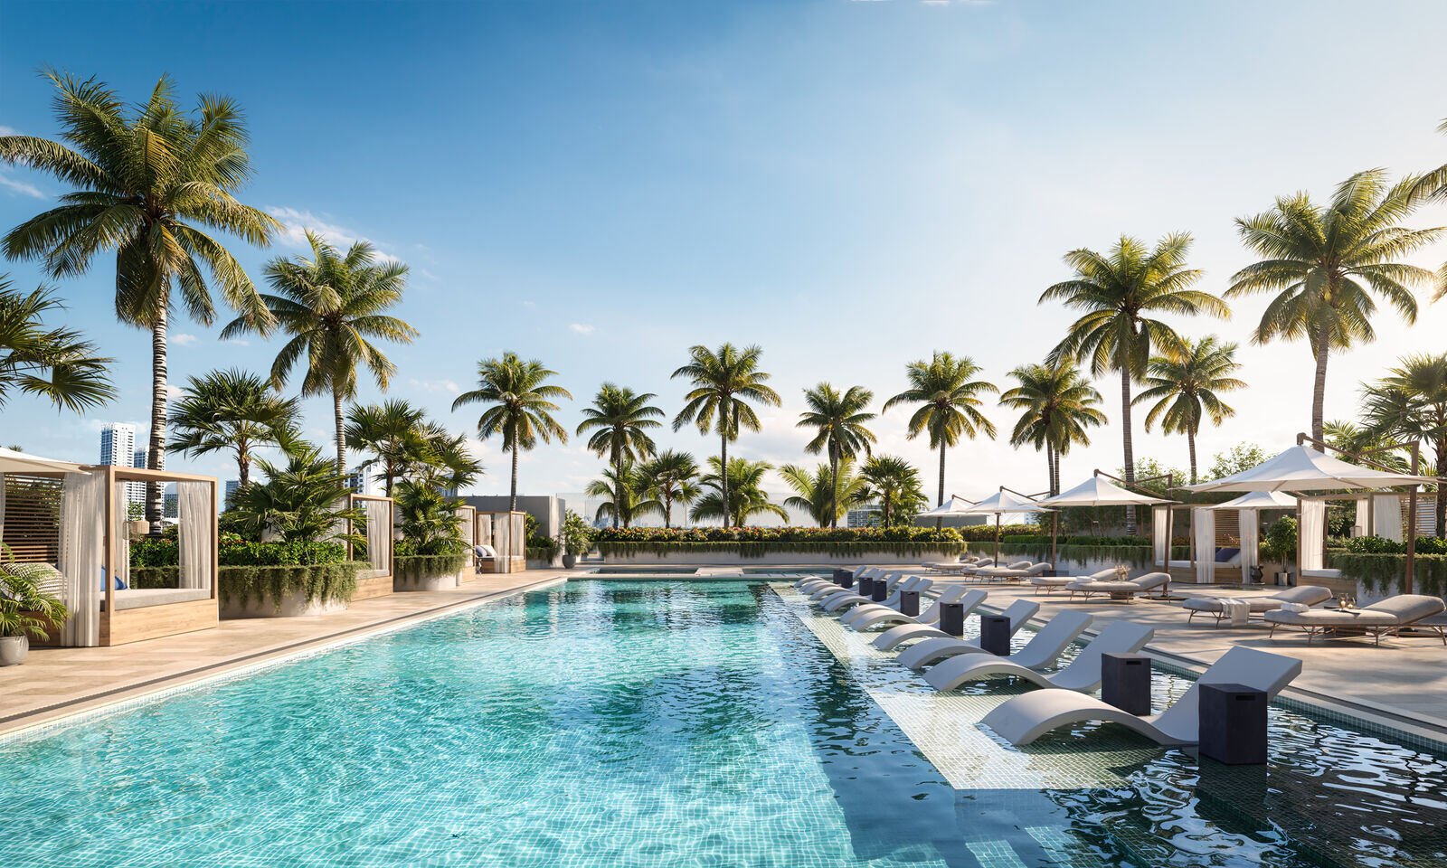
The two pool images tell different stories. The resort pool deck belongs to the shared amenity program; the rooftop pool is a feature of select penthouses. I would keep those categories separate when evaluating a residence, then compare the interior rendering with its actual plan. An image of a furnished room does not establish that the same dimensions, view or outdoor features come with every home.
The Building and Its Setting
Inside the Residences

The Penthouse Terraces
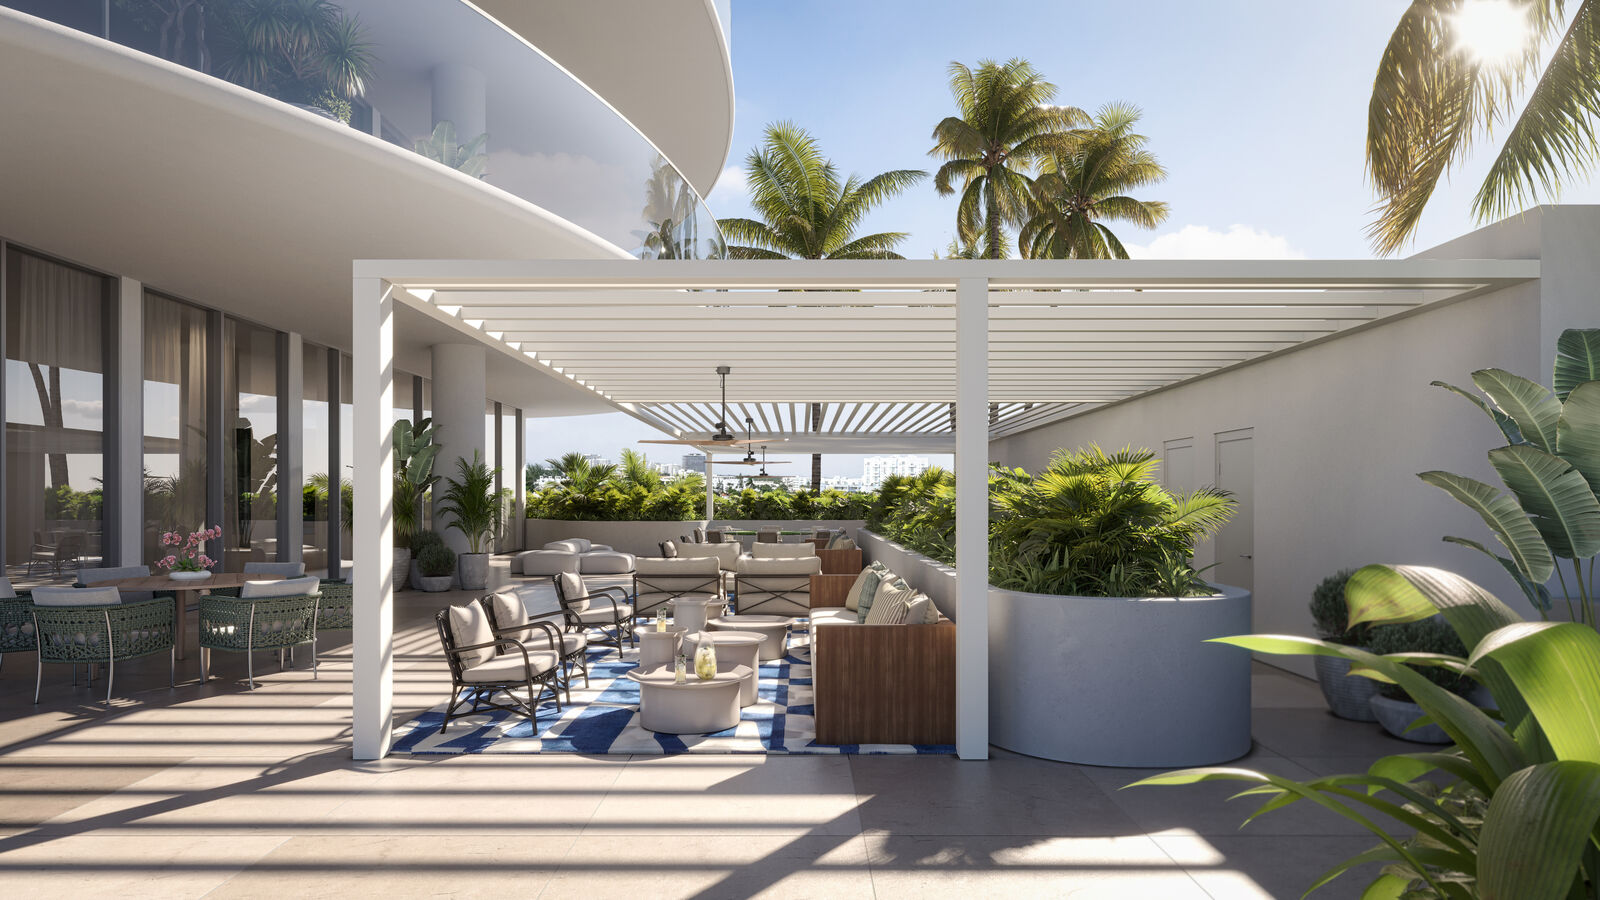
The Carlyle Club
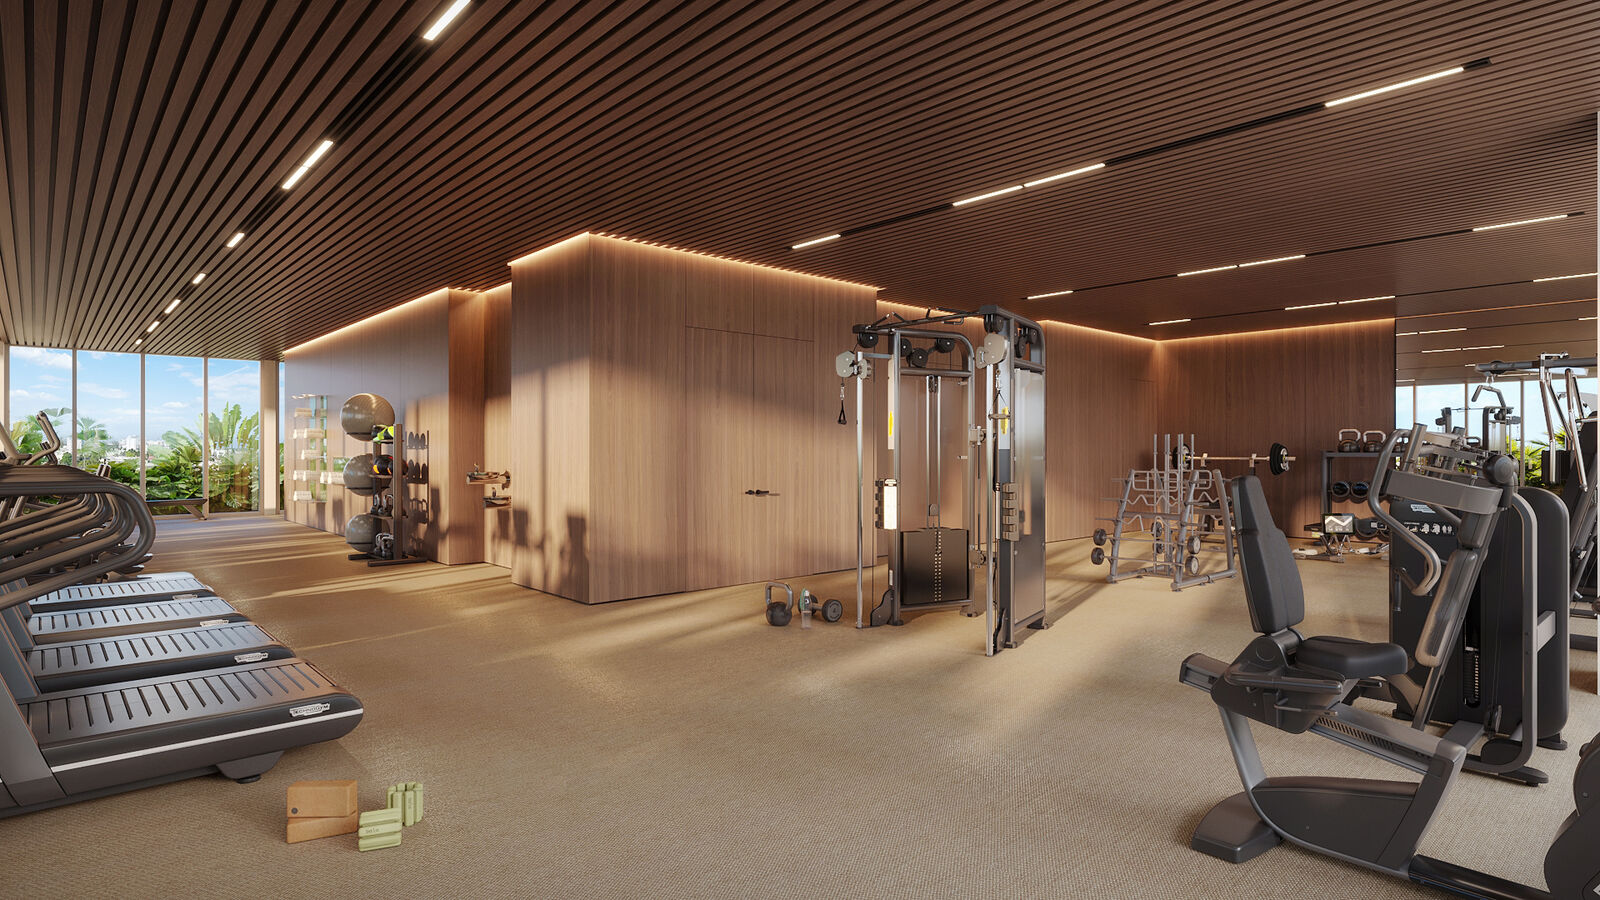

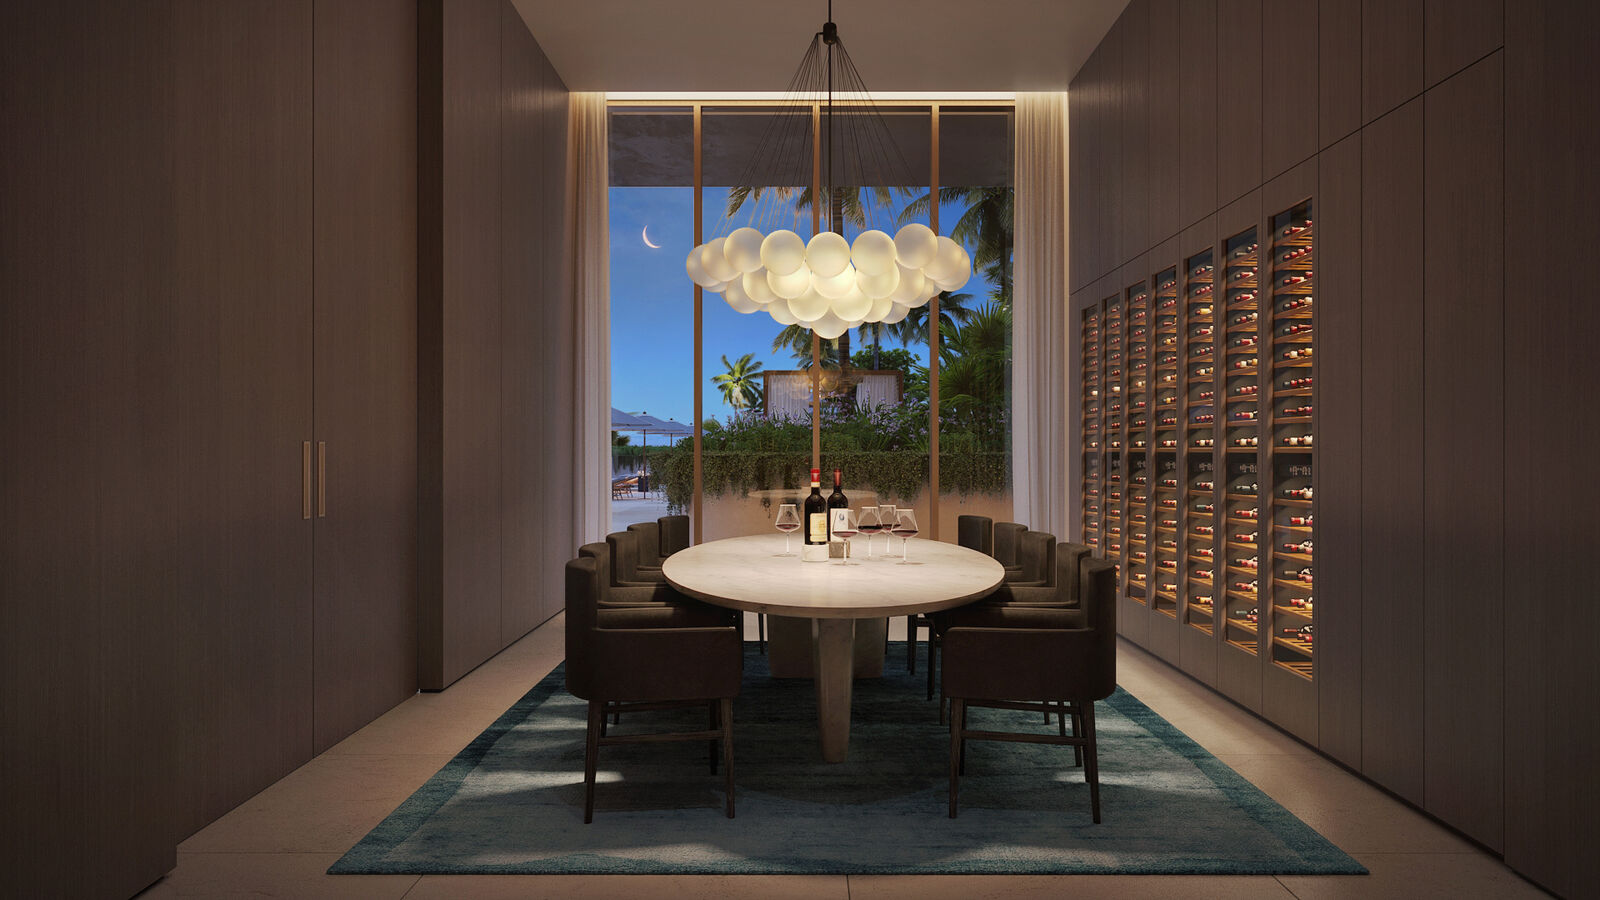
Artist's conceptual renderings supplied in the project materials. The developer describes the plans, features, finishes and amenities as proposed and subject to change. Views vary by residence and are not guaranteed. Confirm the inclusions and specifications for the exact residence.
Pricing, Floor Plans and the Fact Sheet
Register once for the unit price list, every floor plan and the developer's fact sheet for 72 Carlyle.
More of the Building
Overview72 Carlyle
One to three bedrooms and the penthouse collection, with finishes from the developer materials.Residences
Eleven developer plan PDFs with interior and terrace areas, bedrooms and bathrooms.Floor Plans
The Carlyle Club, with more than 45,000 square feet of amenities.Amenities
The North Beach setting, nearby places and residence outlooks.North Beach
Request current availability, prices and purchase terms through the registration gate.Pricing
Adrian Sanchez
Adrian Sanchez is the founder of WIRE Miami with over 20 years specializing exclusively in Miami's luxury pre-construction market. His direct relationships with top developers give clients access to preferred pricing, priority units, and insider positioning that only comes from two decades on the inside.
The developer covers the brokerage commission. There is no additional cost to the buyer.
Speak with AdrianSchedule Your Private Tour
Or Contact Adrian Directly
Phone: 786-477-6955
Email: info@wiremiami.com
WhatsApp: Message Adrian on WhatsApp
Private tour details are available on request.