Piero Lissoni, Inside and Out
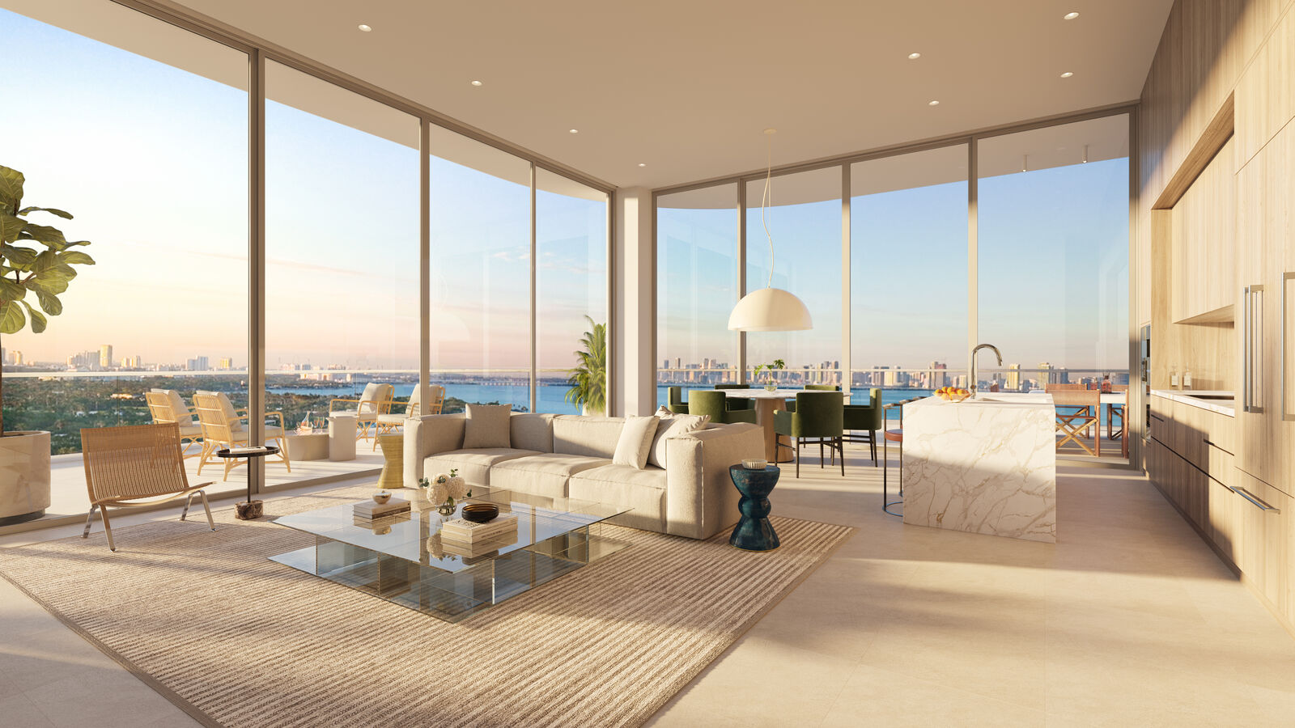
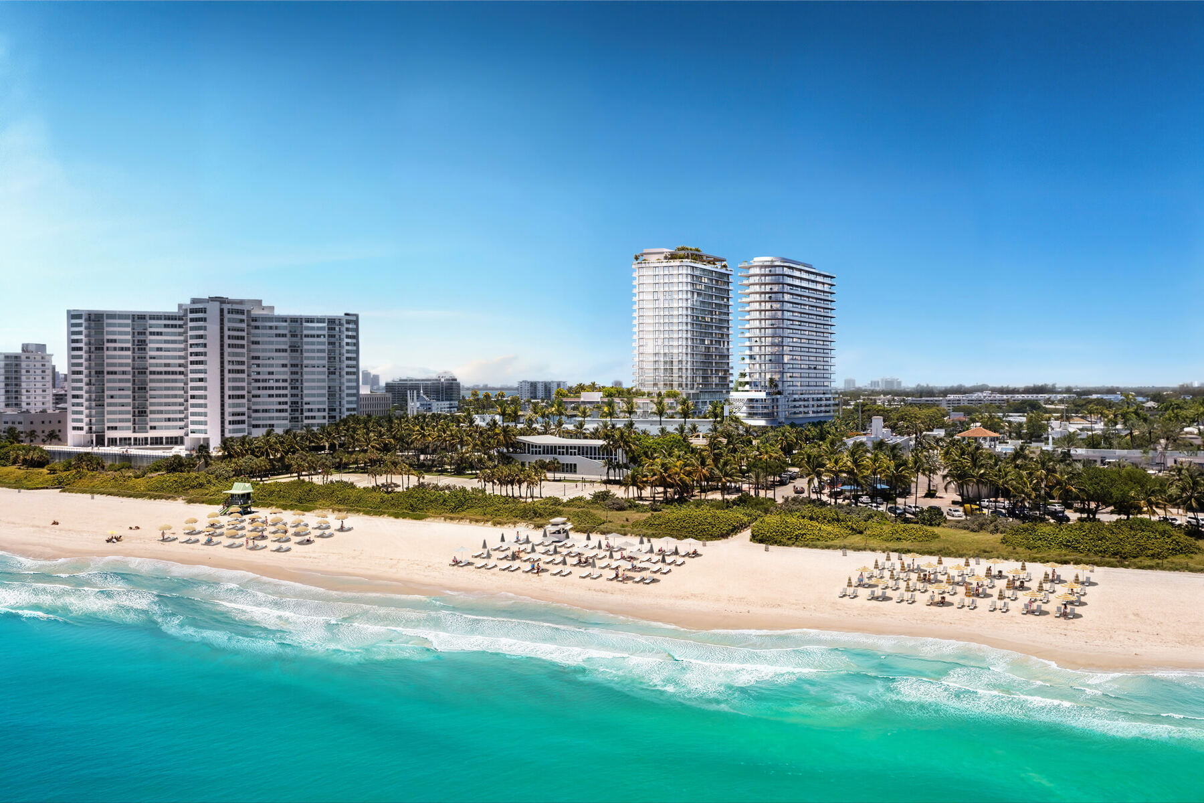
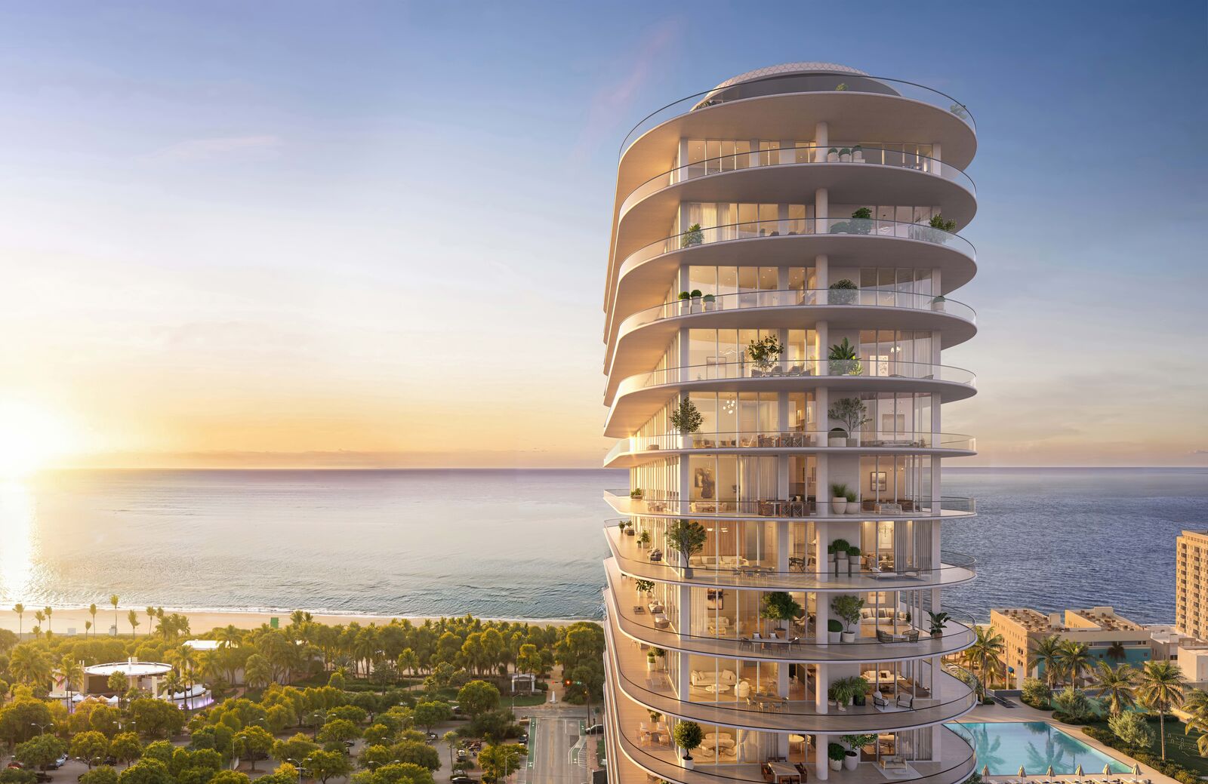
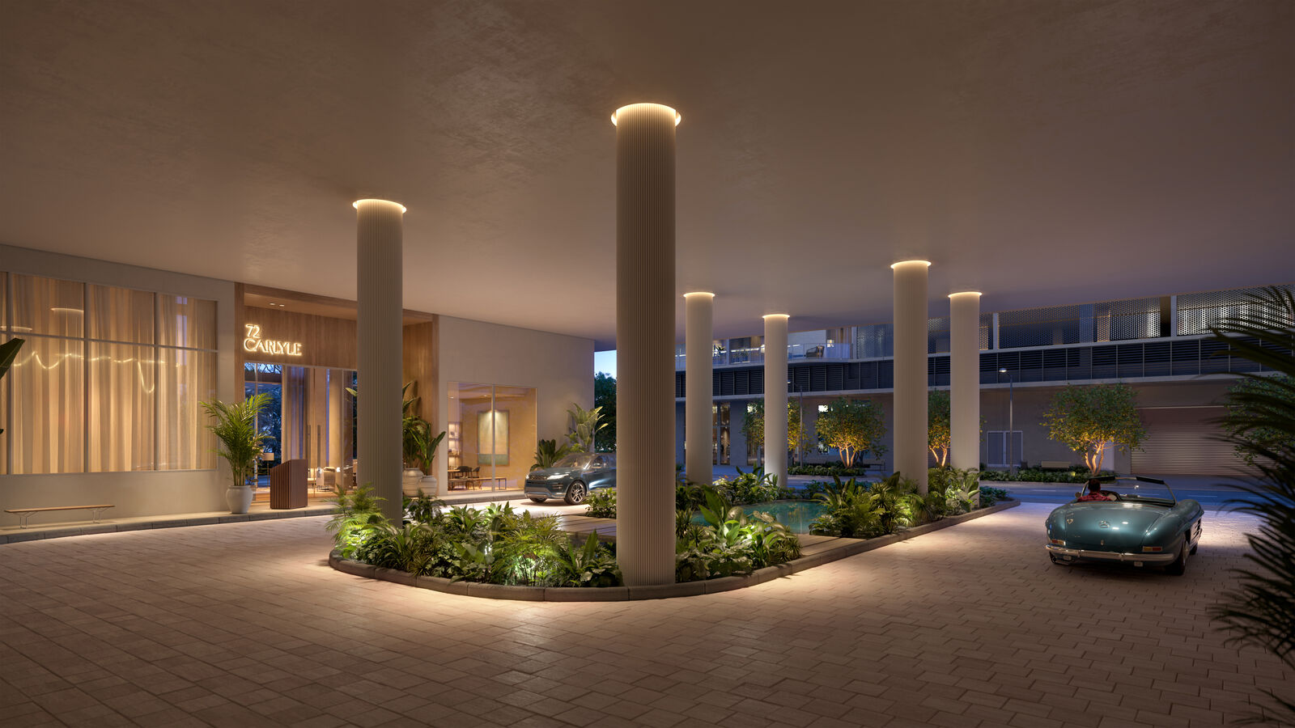
72 Carlyle brings 134 residences and penthouses to a 20-story tower in North Beach. Piero Lissoni designs the residences and the indoor and outdoor amenity spaces, giving the private home and the shared rooms the same design language.
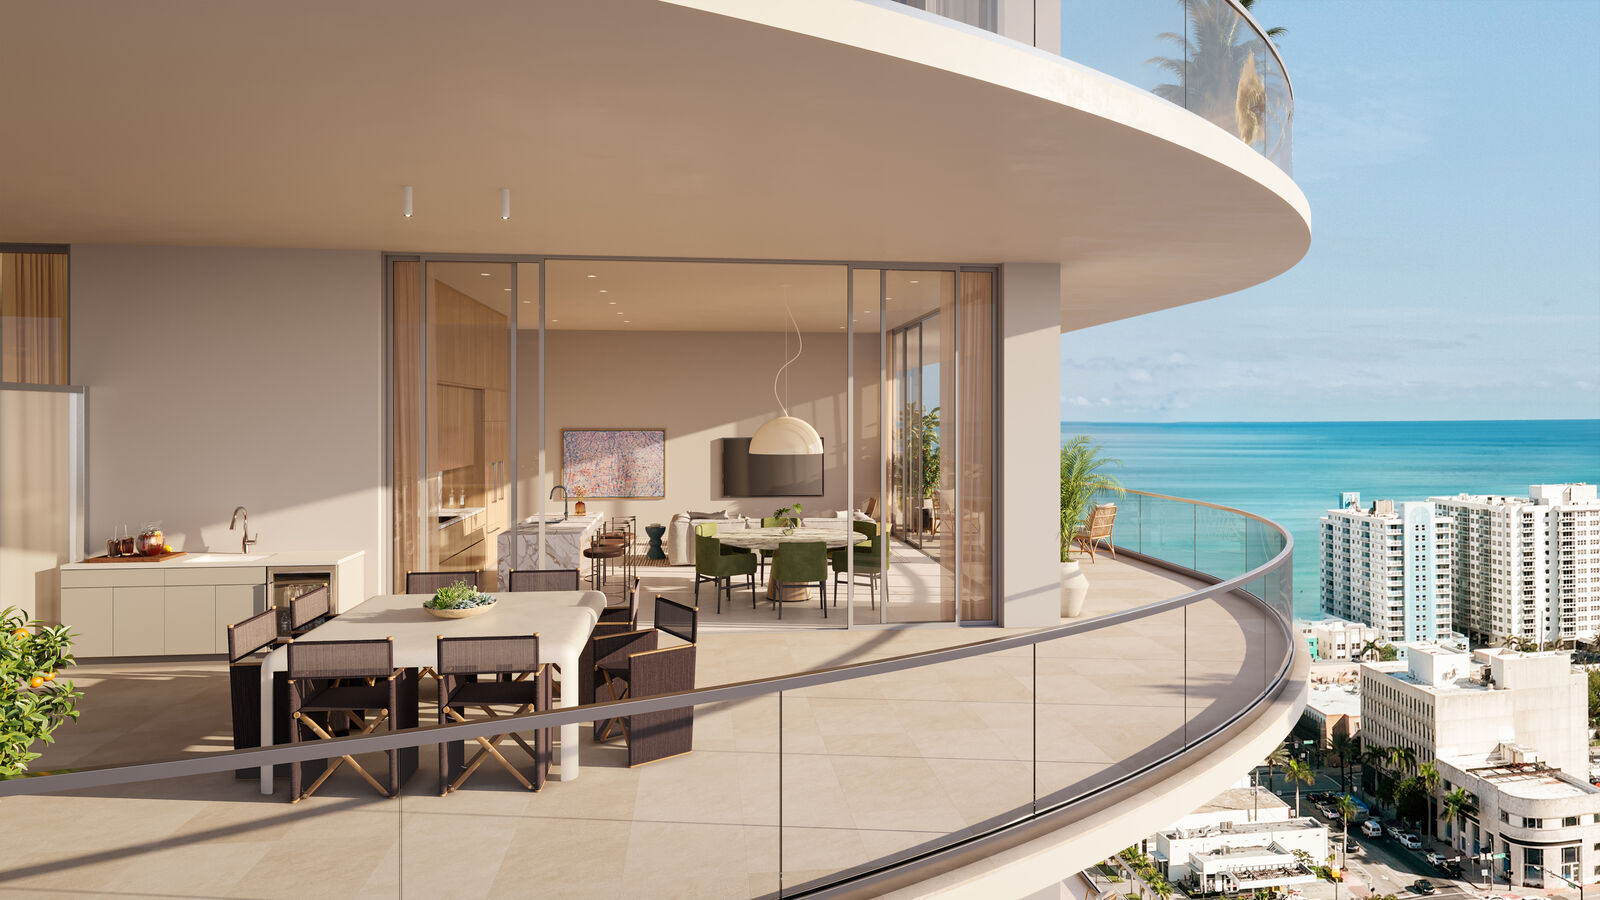
The developer's fact sheet specifies one- to three-bedroom residences, private terraces, ceilings up to 10 feet and floor-to-ceiling sliding glass doors with impact-resistant glass. Select homes add outdoor wet bars, while high-speed elevators use access control.
The terrace deserves its own comparison here. The B4 plan has 1,403 SF inside and 698 SF outside. Residence 302 has 1,069 SF inside and 654 SF outside. Those homes give you substantially different interior room sizes but nearly the same amount of outdoor area. I would compare how the terrace connects to the living room and bedrooms before choosing by total square footage.
The Kitchen and Primary Bathroom
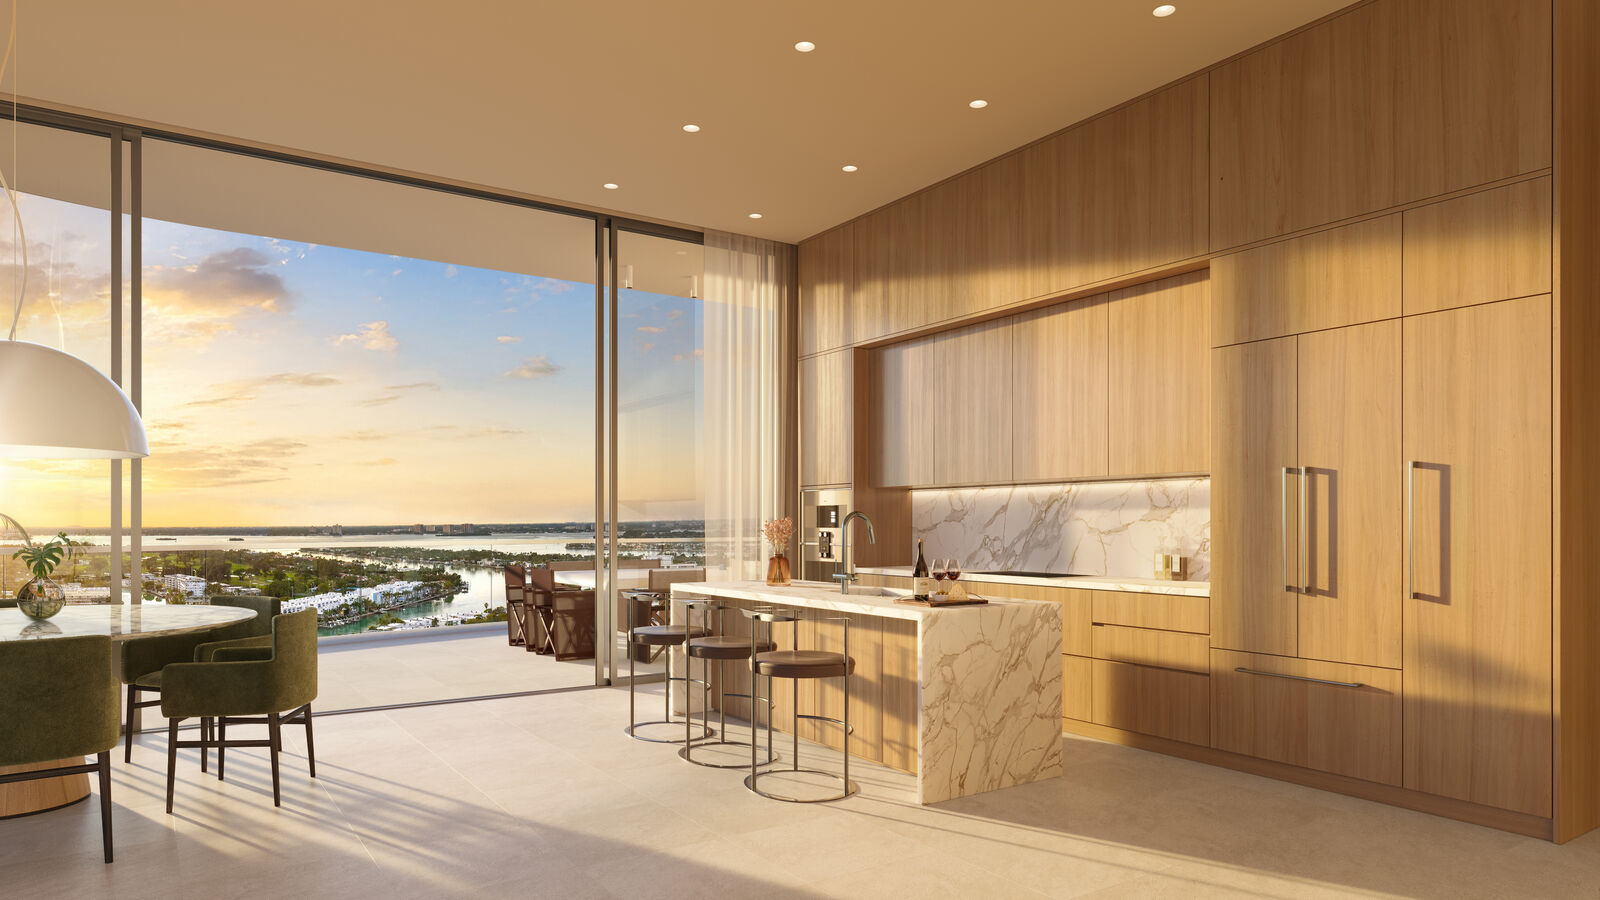
The Lissoni Kitchen
- Custom Italian cabinetry with contemporary hardware
- Integrated Gaggenau appliance suite
- Imported stone countertops and backsplashes
- Glass-paneled, temperature-controlled wine storage in select residences
The Primary Bathroom
Most homes offer a double vanity, a freestanding soaking tub and a separate glass-enclosed rainforest shower. The specification includes European-crafted vanities, signature fittings and imported stone.
Features differ by residence. The plan and finish schedule for the selected home should be read together.
A Different Ceiling Height and Terrace Program
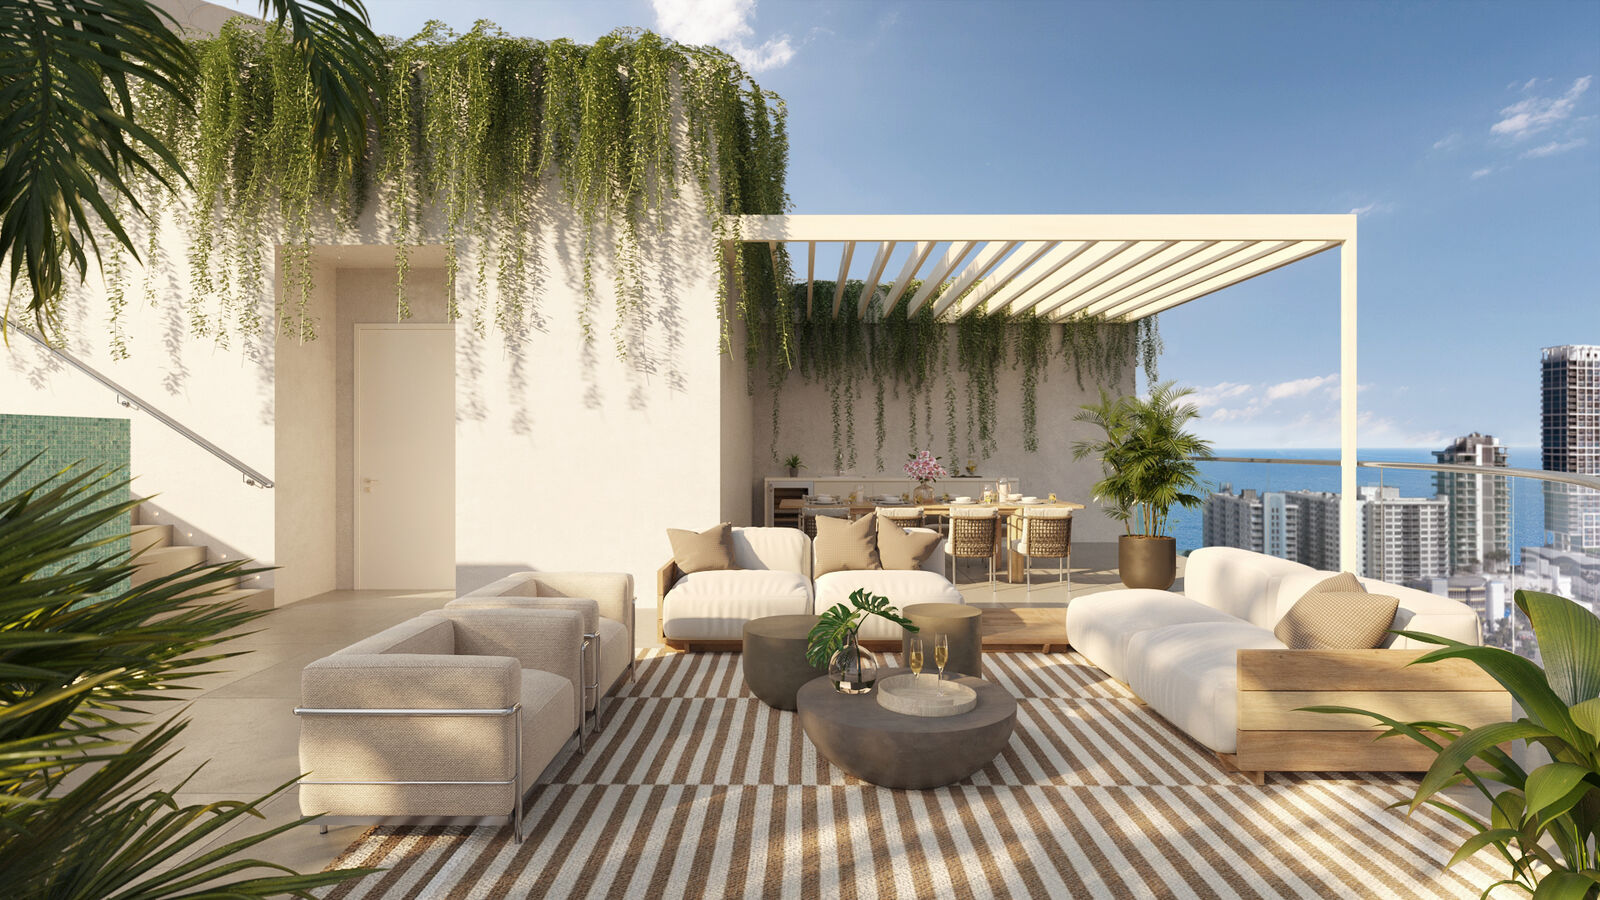
The eleven penthouses occupy the top floors. The fact sheet describes 12- to 14-foot ceiling heights and wraparound glass opening to private terraces.
Private elevator landings are offered in select residences. Select penthouses include a Lissoni social terrace with a private rooftop pool, seating and an outdoor kitchen with a wine cooler and sink.
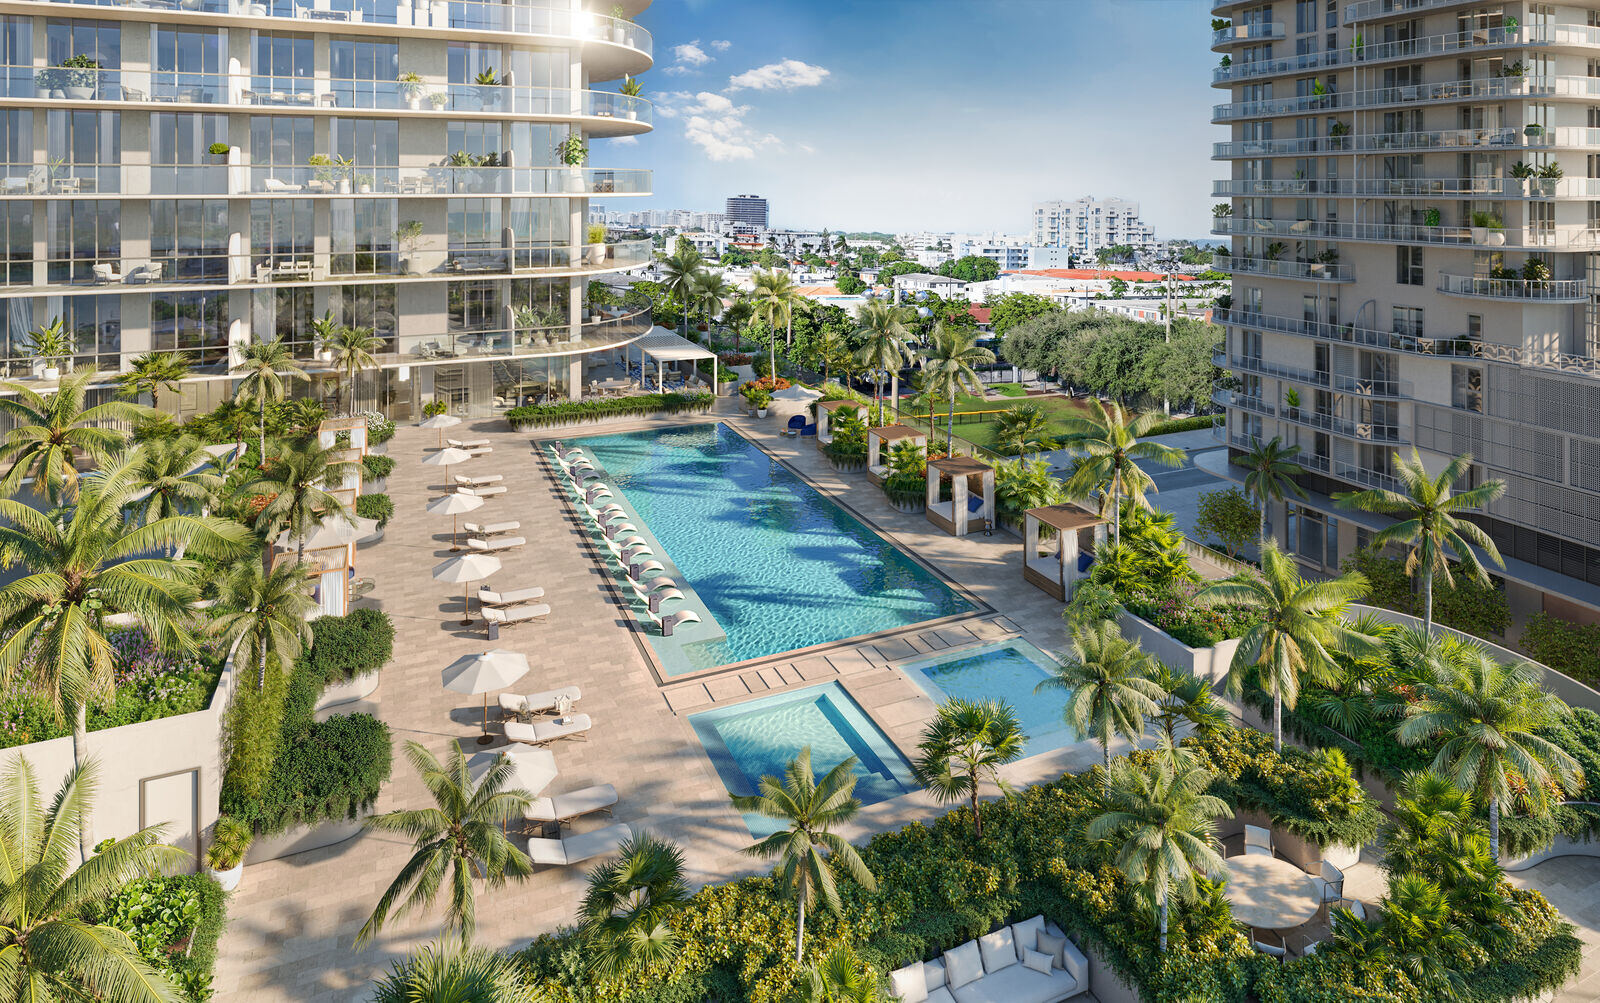
The rooftop pool is a feature of select penthouses. It is separate from the resort pool in the shared Carlyle Club.
Design and Delivery Roles
The project is a Lefferts development. The condominium is developed, offered and sold by 72 Carlyle Development, LLC, which the developer's disclosures identify as a separate legal entity from Lefferts Investments LLC. Piero Lissoni is identified as the designer.
The developer describes the renderings, plans and specifications as proposed and subject to change. Views depend on the residence and are not guaranteed.
Frequently Asked Questions
Pricing, Floor Plans and the Fact Sheet
Register once for the unit price list, every floor plan and the developer's fact sheet for 72 Carlyle.
More of the Building
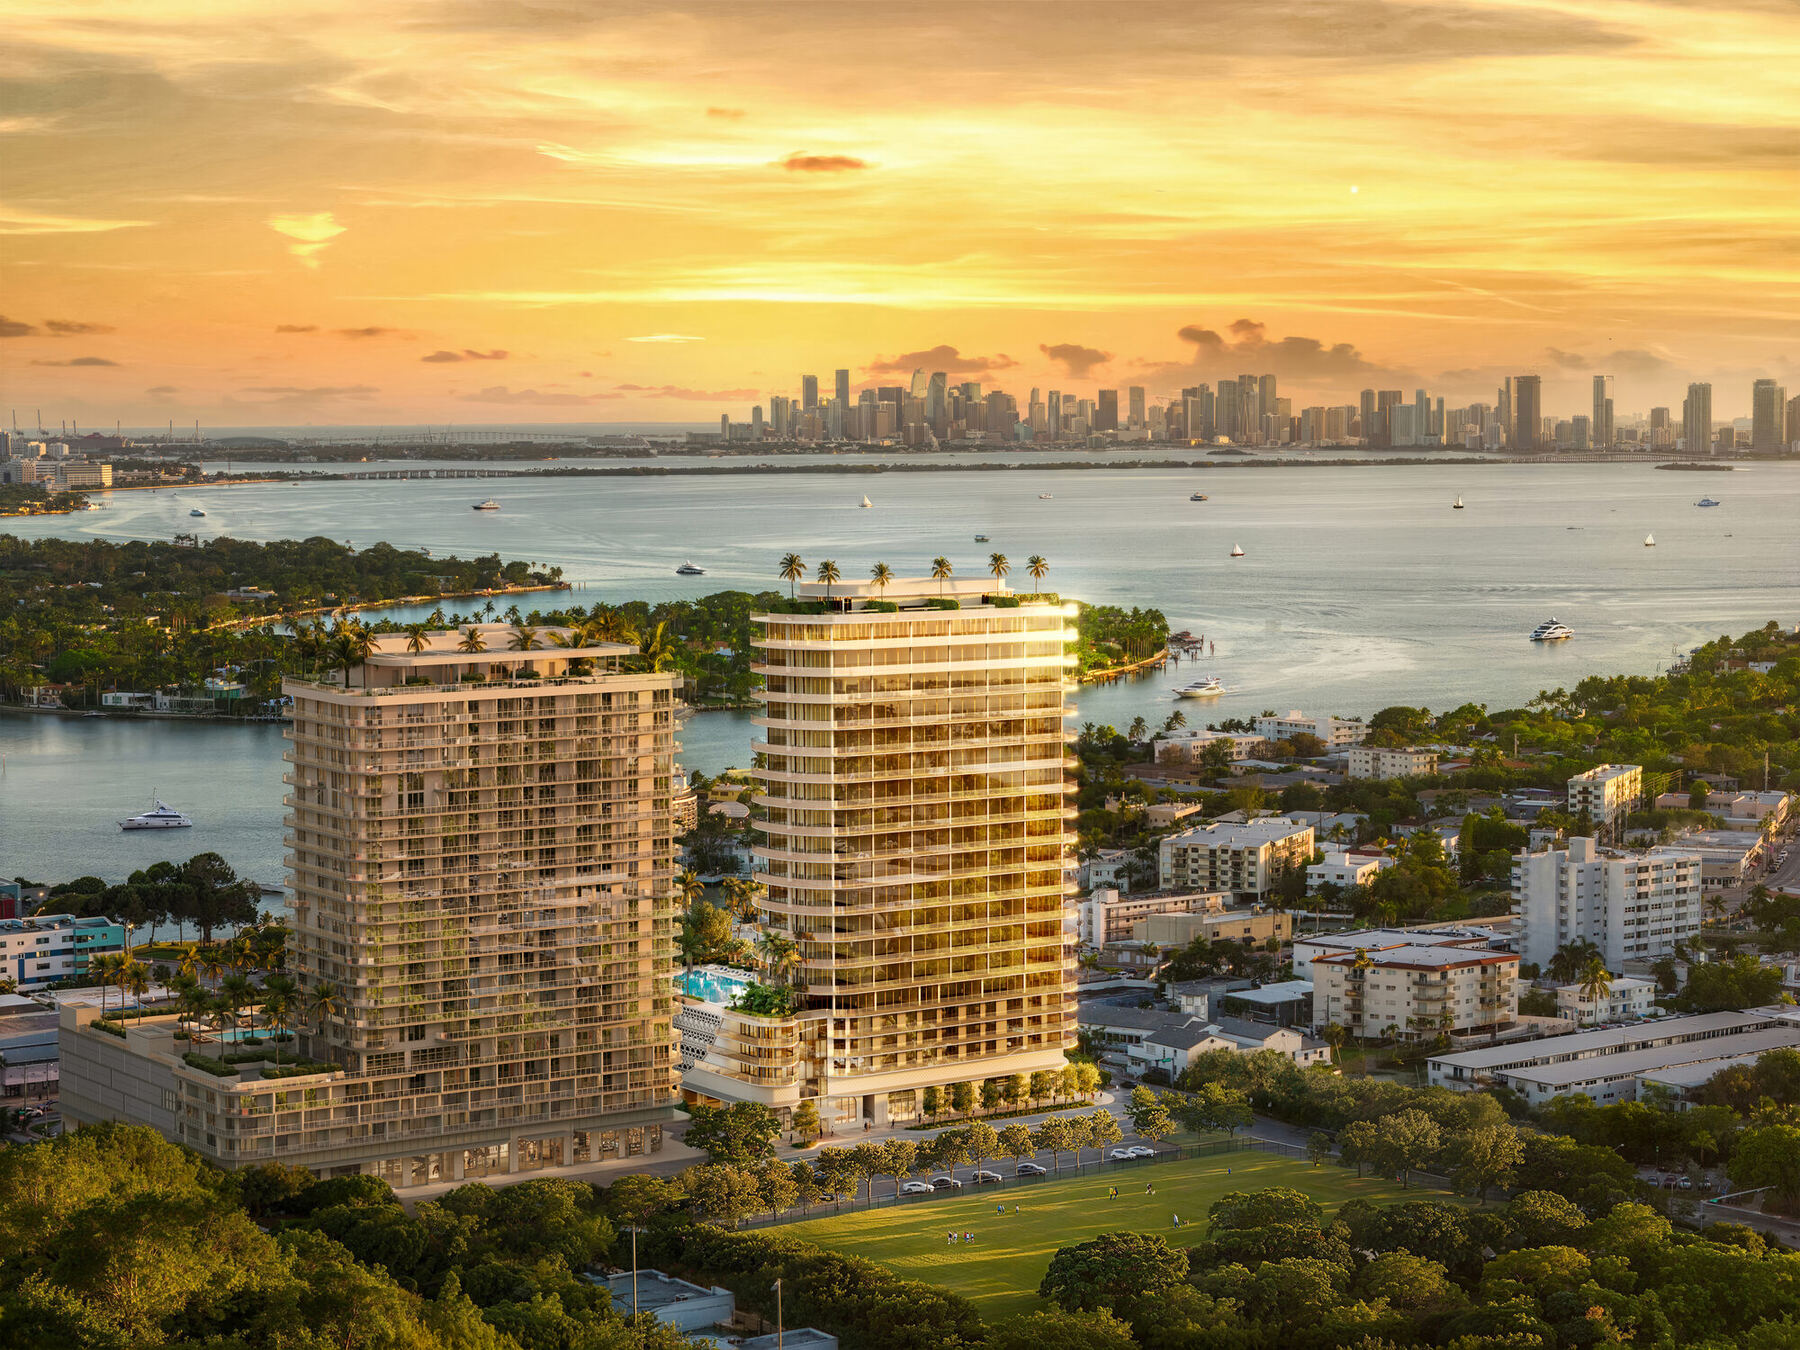 Overview72 Carlyle
 Eleven developer plan PDFs with interior and terrace areas, bedrooms and bathrooms.Floor Plans
 The Carlyle Club, with more than 45,000 square feet of amenities.Amenities
 The North Beach setting, nearby places and residence outlooks.North Beach
 Developer renderings of the building, residences and amenities.Gallery
 Request current availability, prices and purchase terms through the registration gate.Pricing
Adrian Sanchez
Adrian Sanchez is the founder of WIRE Miami with over 20 years specializing exclusively in Miami's luxury pre-construction market. His direct relationships with top developers give clients access to preferred pricing, priority units, and insider positioning that only comes from two decades on the inside.
The developer covers the brokerage commission. There is no additional cost to the buyer.
Speak with AdrianSchedule Your Private Tour
Or Contact Adrian Directly
Phone: 786-477-6955
Email: info@wiremiami.com
WhatsApp: Message Adrian on WhatsApp
Private tour details are available on request.