Read the Plan Label and the Floor Band
The library below contains eleven developer plan sheets, from one-bedroom homes to three-bedroom residences. Interior areas run from 751 to 2,097 SF in this published set. These are the available plan documents, not a statement of current inventory.
Each sheet has a plan label, such as A8 or B4, and a diagram showing the floors where that layout appears. A file named for one residence can therefore describe a layout used on several levels.
Residence 1202 is worth separating from the other one-bedrooms. Its A8 plan has 869 SF inside and a den beside the entrance, while the A3 plan has 772 SF and no den. Both show 216 SF outdoors. The additional interior area buys a separate working space rather than a larger terrace, which matters more than the bedroom count if you will work from this home.
Eleven Plans, With Interior and Exterior Areas
Open each original PDF after registration. Dimensions are approximate and are presented separately so indoor and outdoor areas remain clear.
One-bedroom residences
| Residence / plan | Layout | Interior SF | Exterior SF | Plan floors |
|---|---|---|---|---|
| 204 / A3 | 1 bedroom, 1 bathroom | 772 | 216 | 2 to 4 and 6 to 10 |
| 703 / A4 | 1 bedroom, 1 bathroom | 781 | 216 | 2 to 4 and 6 to 10 |
| 708 / A7 | 1 bedroom, 1 bathroom | 751 | 214 | 6 to 10 |
| 1202 / A8 | 1 bedroom plus den, 1 bathroom | 869 | 216 | 11 to 18 |
Two-bedroom residences
| Residence / plan | Layout | Interior SF | Exterior SF | Plan floors |
|---|---|---|---|---|
| 302 / B1 | 2 bedrooms, 2 bathrooms | 1,069 | 654 | 2 to 4 |
| 701 / B5 | 2 bedrooms, 2 bathrooms and powder room | 1,268 | 597 | 6 to 10 |
| 705 / B6 | 2 bedrooms, 2 bathrooms and powder room | 1,354 | 686 | 6 to 17 |
| 706 / B7 | 2 bedrooms, 2 bathrooms | 1,188 | 566 | 6 to 10 |
| B4 / B4 | 2 bedrooms, 2 bathrooms and powder room | 1,403 | 698 | 6 to 10 |
Three-bedroom residences
| Residence / plan | Layout | Interior SF | Exterior SF | Plan floors |
|---|---|---|---|---|
| 1101 / C2 | 3 bedrooms, 3 bathrooms | 1,890 | 829 | 11 to 18 |
| 1107 / C1 | 3 bedrooms, 3 bathrooms and powder room | 2,097 | 865 | 11 to 18 |
The A8 drawing includes a den even though its heading reads one bedroom. The B4, B5, B6 and C1 drawings include a powder room in addition to the full bathrooms. Floors shown are the plan's printed range, not a promise of availability.
Arrival, Outdoor Cooking and Guest Bathrooms
The elevator landing
The B1, B4, B6, B7, C1 and C2 drawings show a private elevator and vestibule. Compare the path from the entrance to the living space on the specific plan you prefer.
The outdoor kitchen
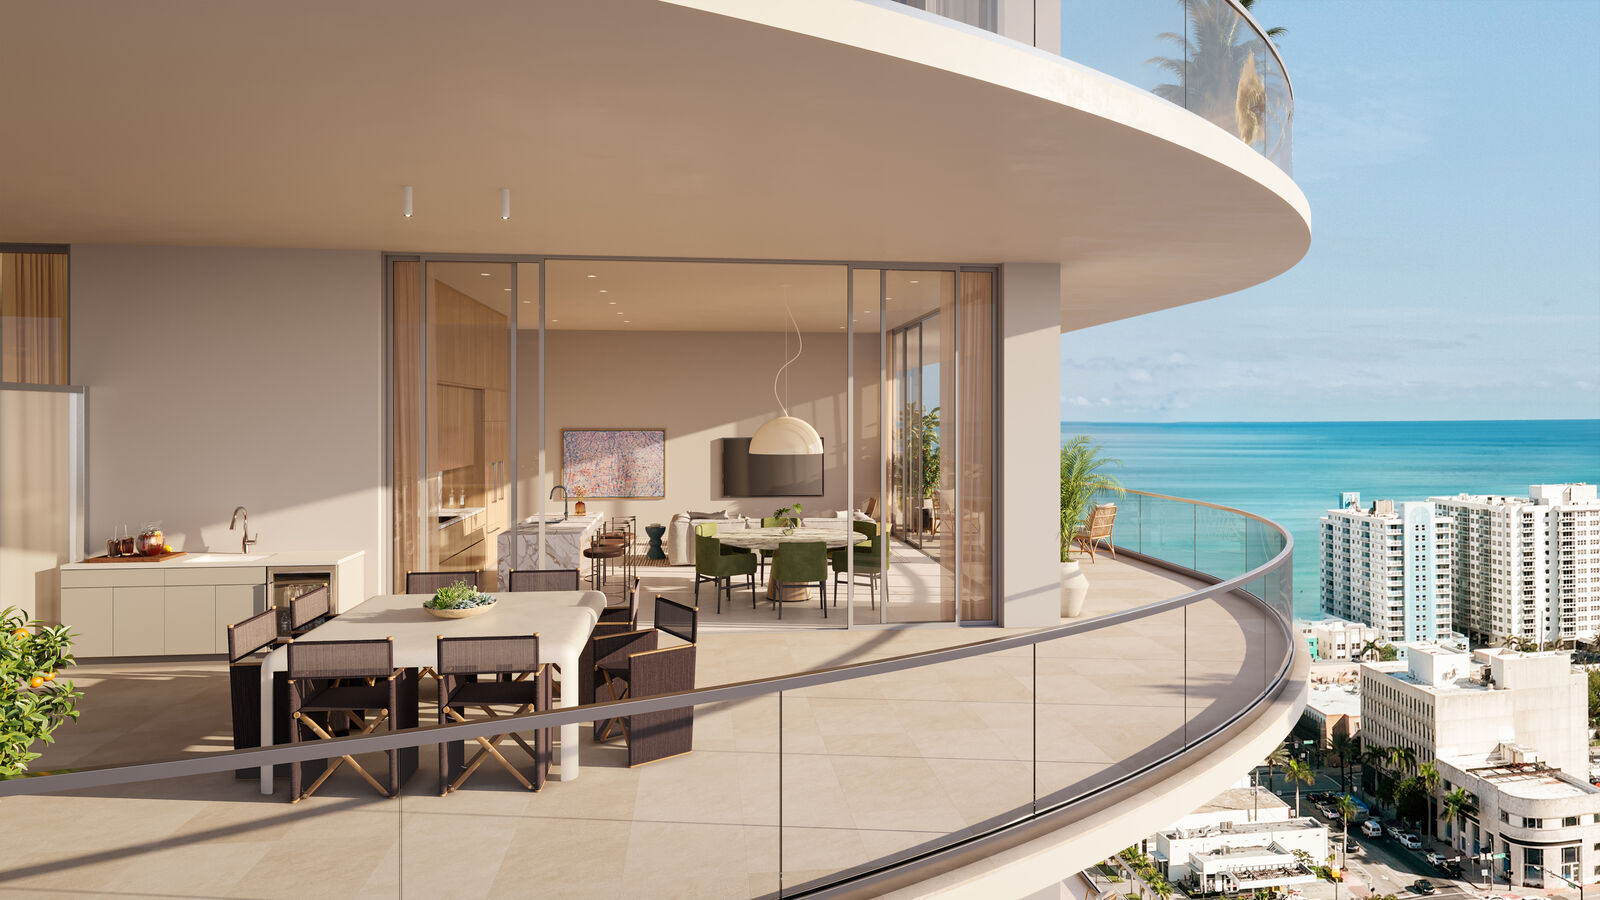
B4, B5, B6, B7, C1 and C2 label a summer kitchen on the terrace. The one-bedroom drawings do not show the same feature.
The powder room
B4, B5, B6 and C1 include a powder room. That gives visitors a separate bathroom without using a bedroom bathroom.
Use the Same Measure for Every Comparison
The plan sheets measure interior square footage to the exterior face of outside walls and the centerline of demising walls. Their disclosure says this is larger than the unit area defined by the condominium declaration. The declaration's Exhibit 3 contains the unit area under that definition.
Keep the marketed interior area, the terrace area and the declaration area separate when comparing homes. Ask for the documents for the exact residence before making a purchase decision.
Frequently Asked Questions
Pricing, Floor Plans and the Fact Sheet
Register once for the unit price list, every floor plan and the developer's fact sheet for 72 Carlyle.
More of the Building
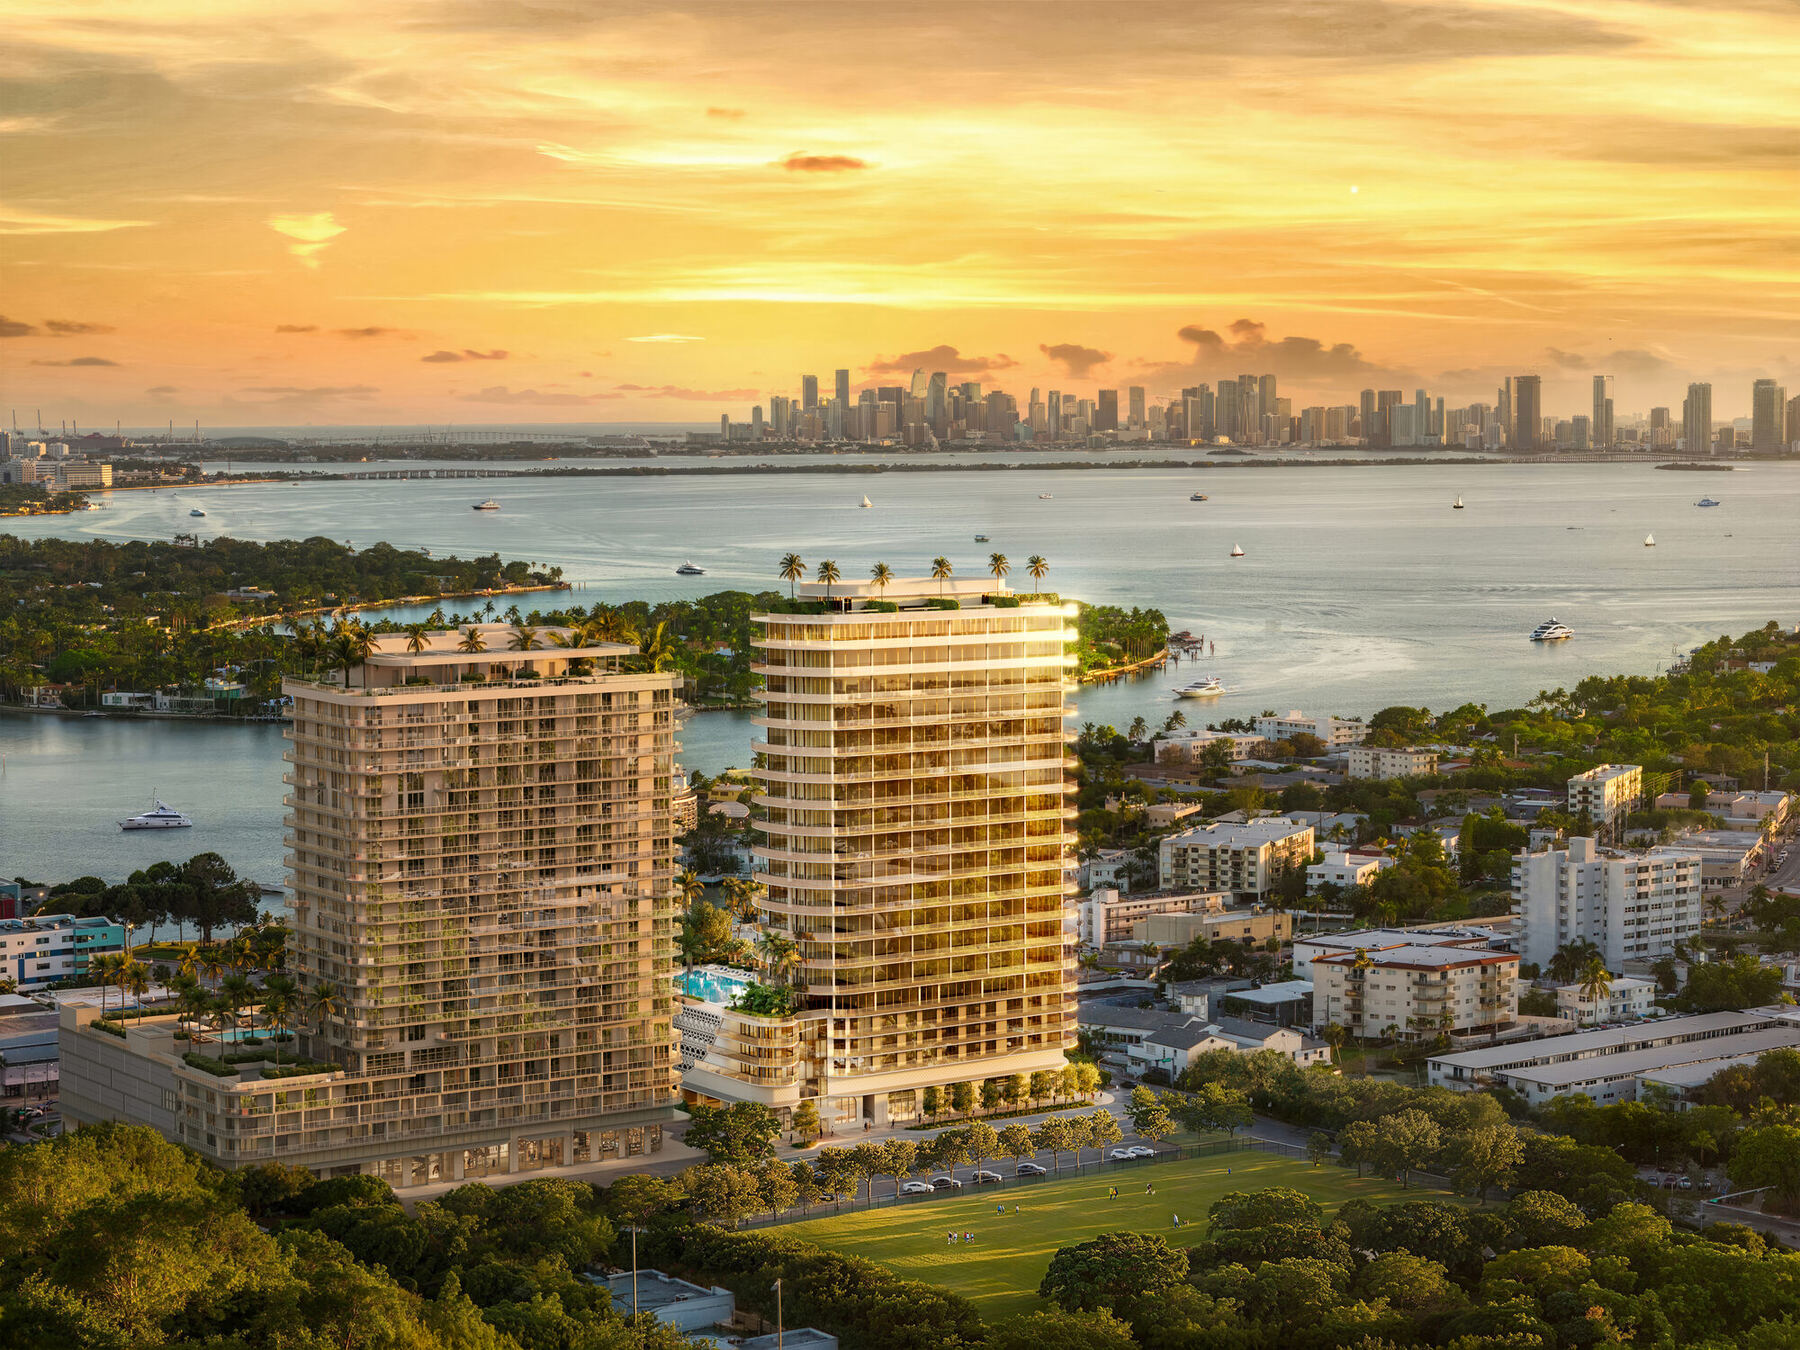 Overview72 Carlyle
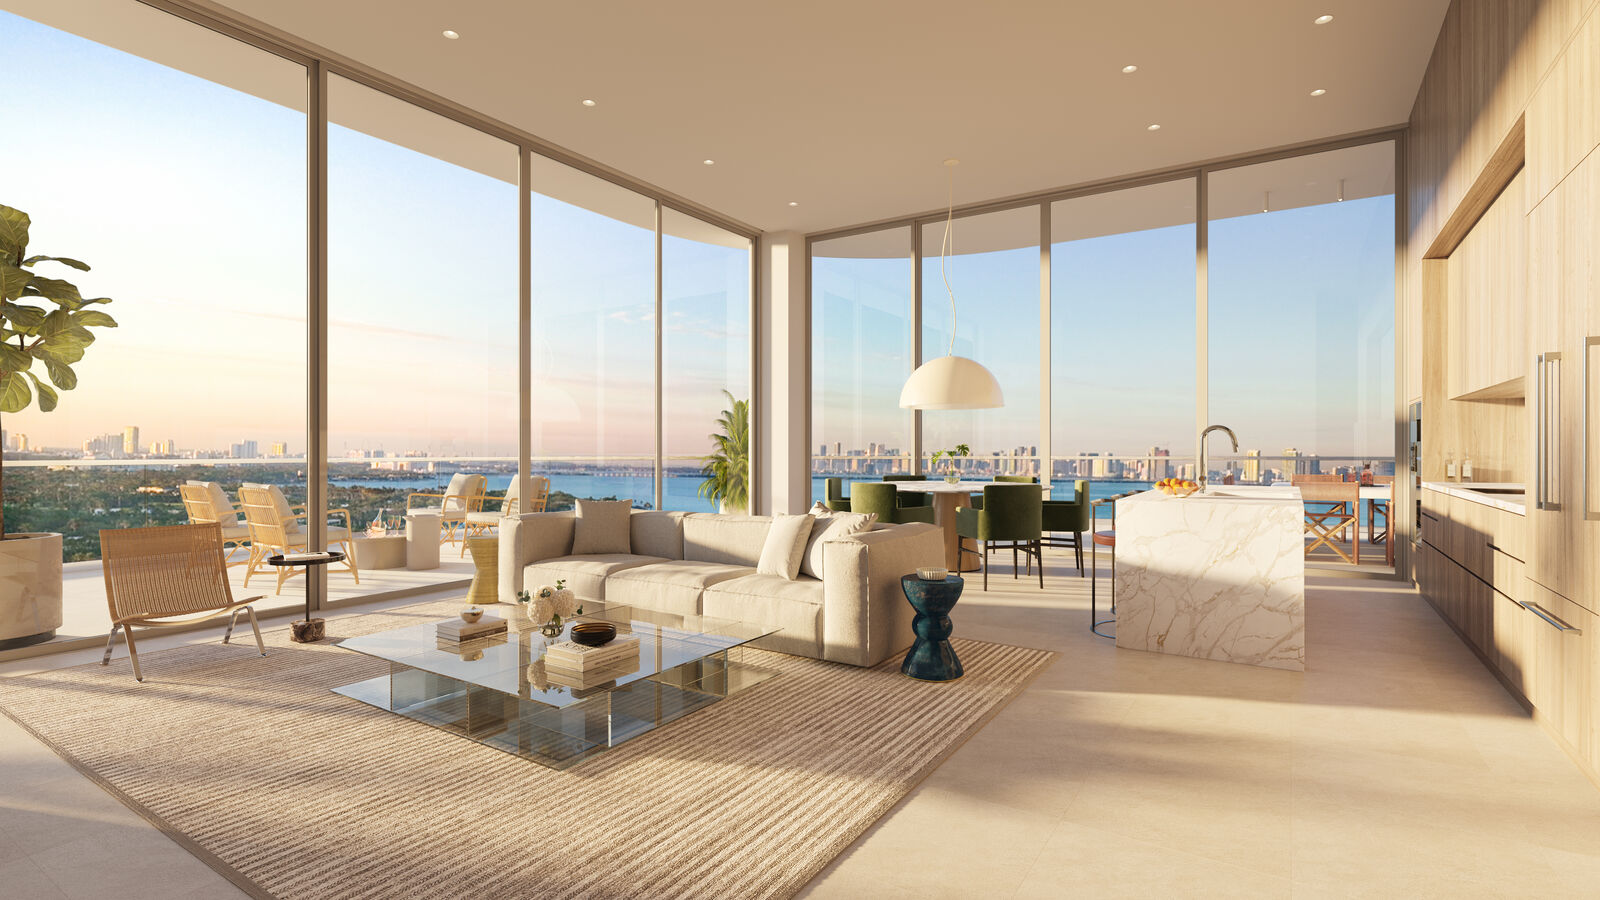 One to three bedrooms and the penthouse collection, with finishes from the developer materials.Residences
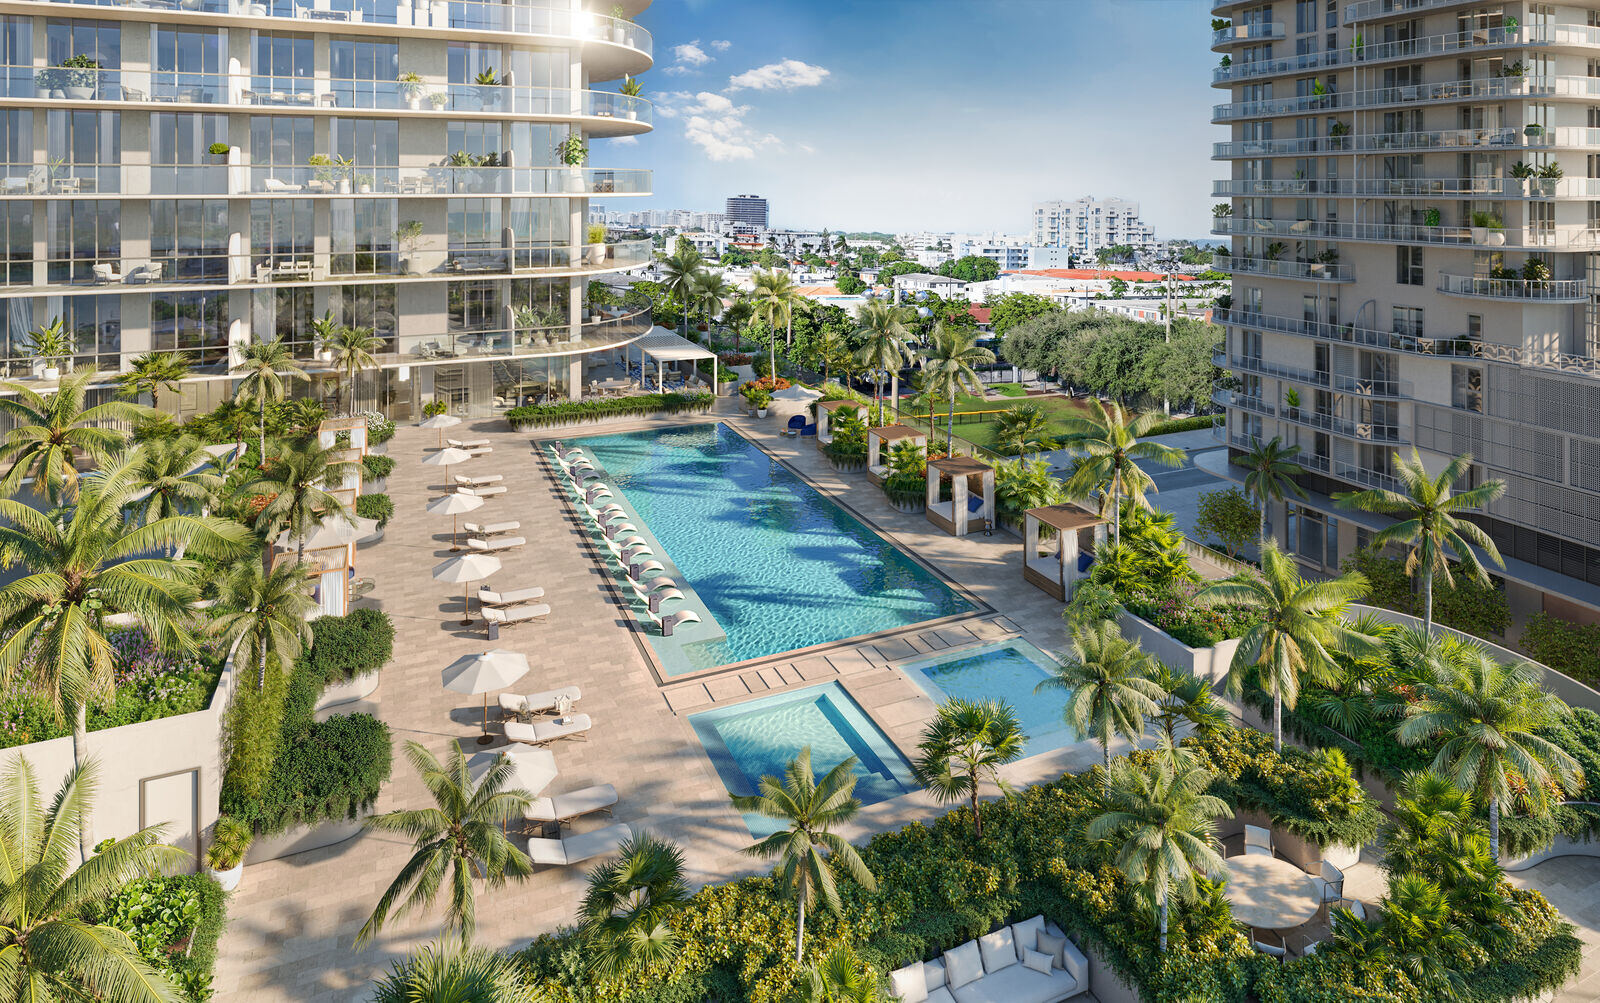 The Carlyle Club, with more than 45,000 square feet of amenities.Amenities
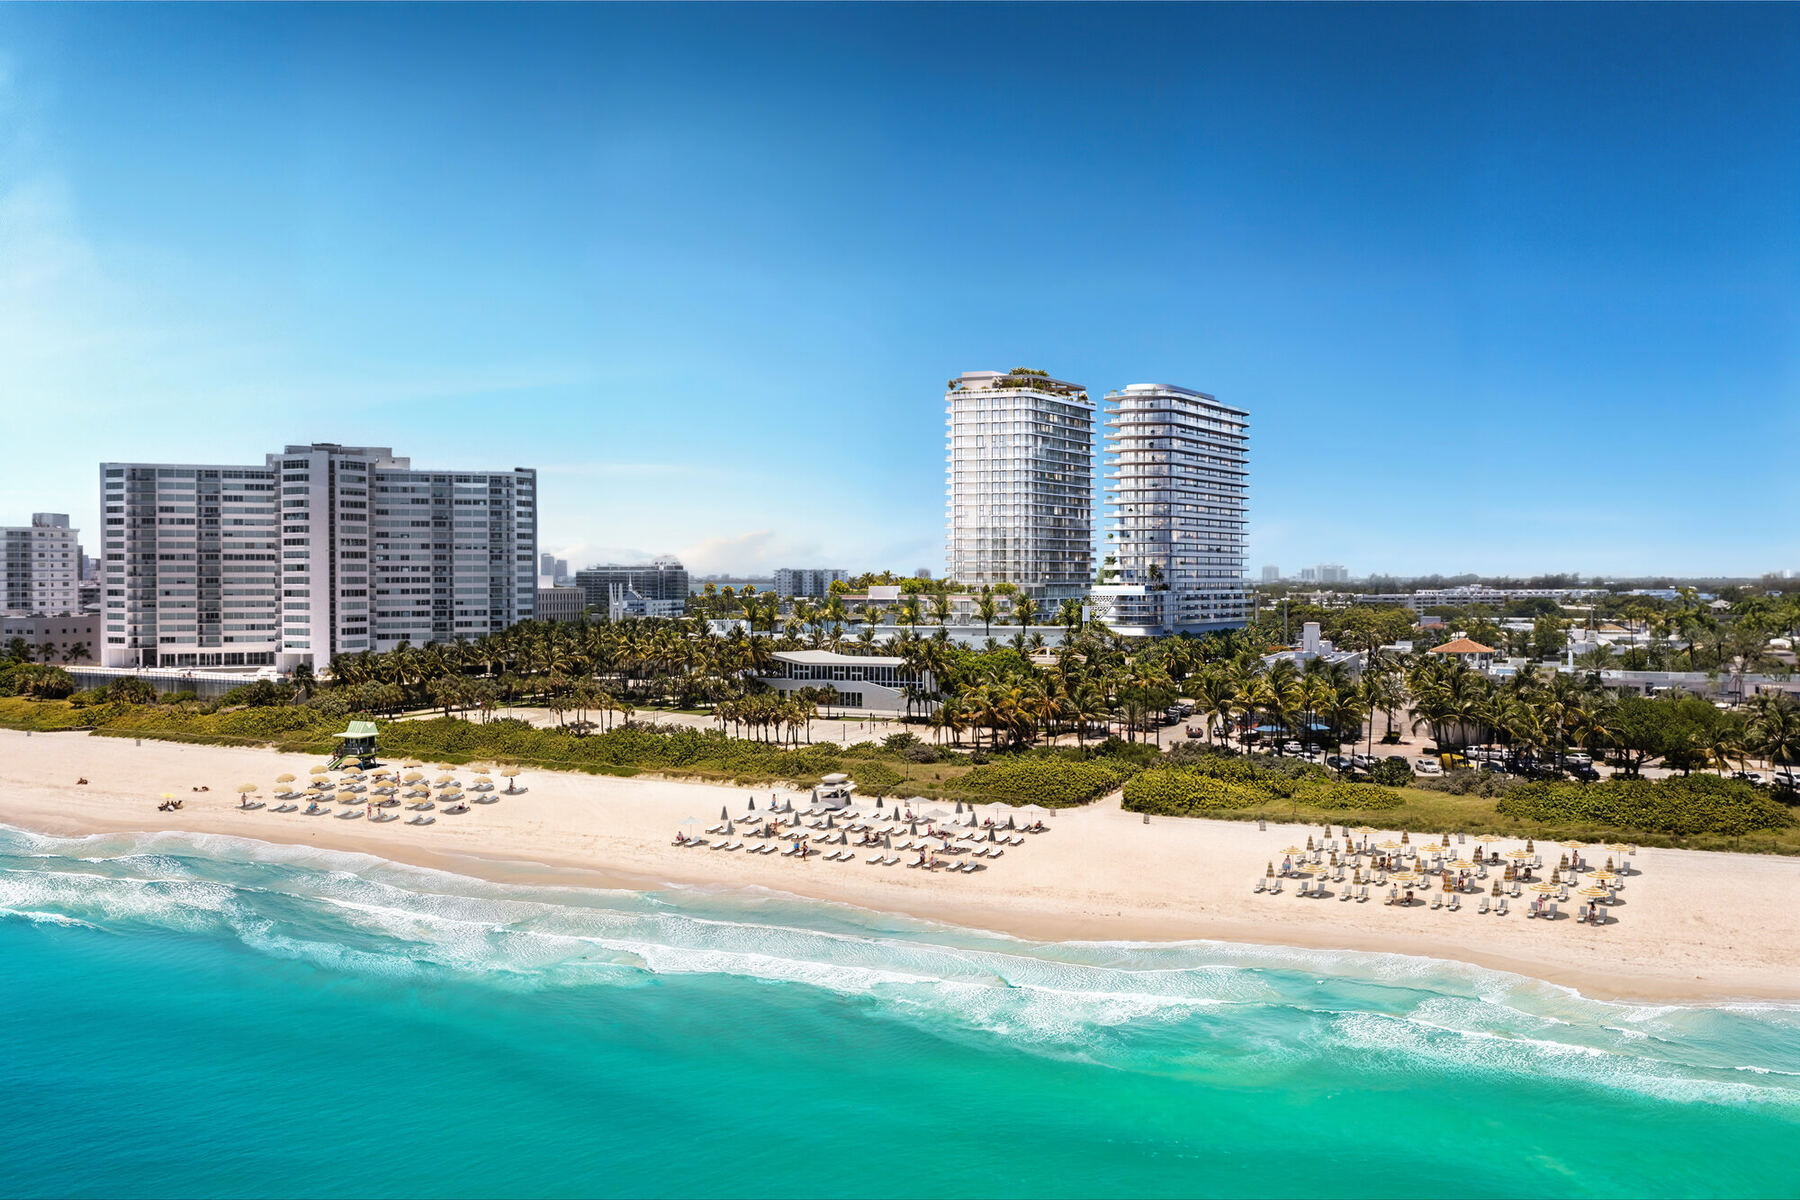 The North Beach setting, nearby places and residence outlooks.North Beach
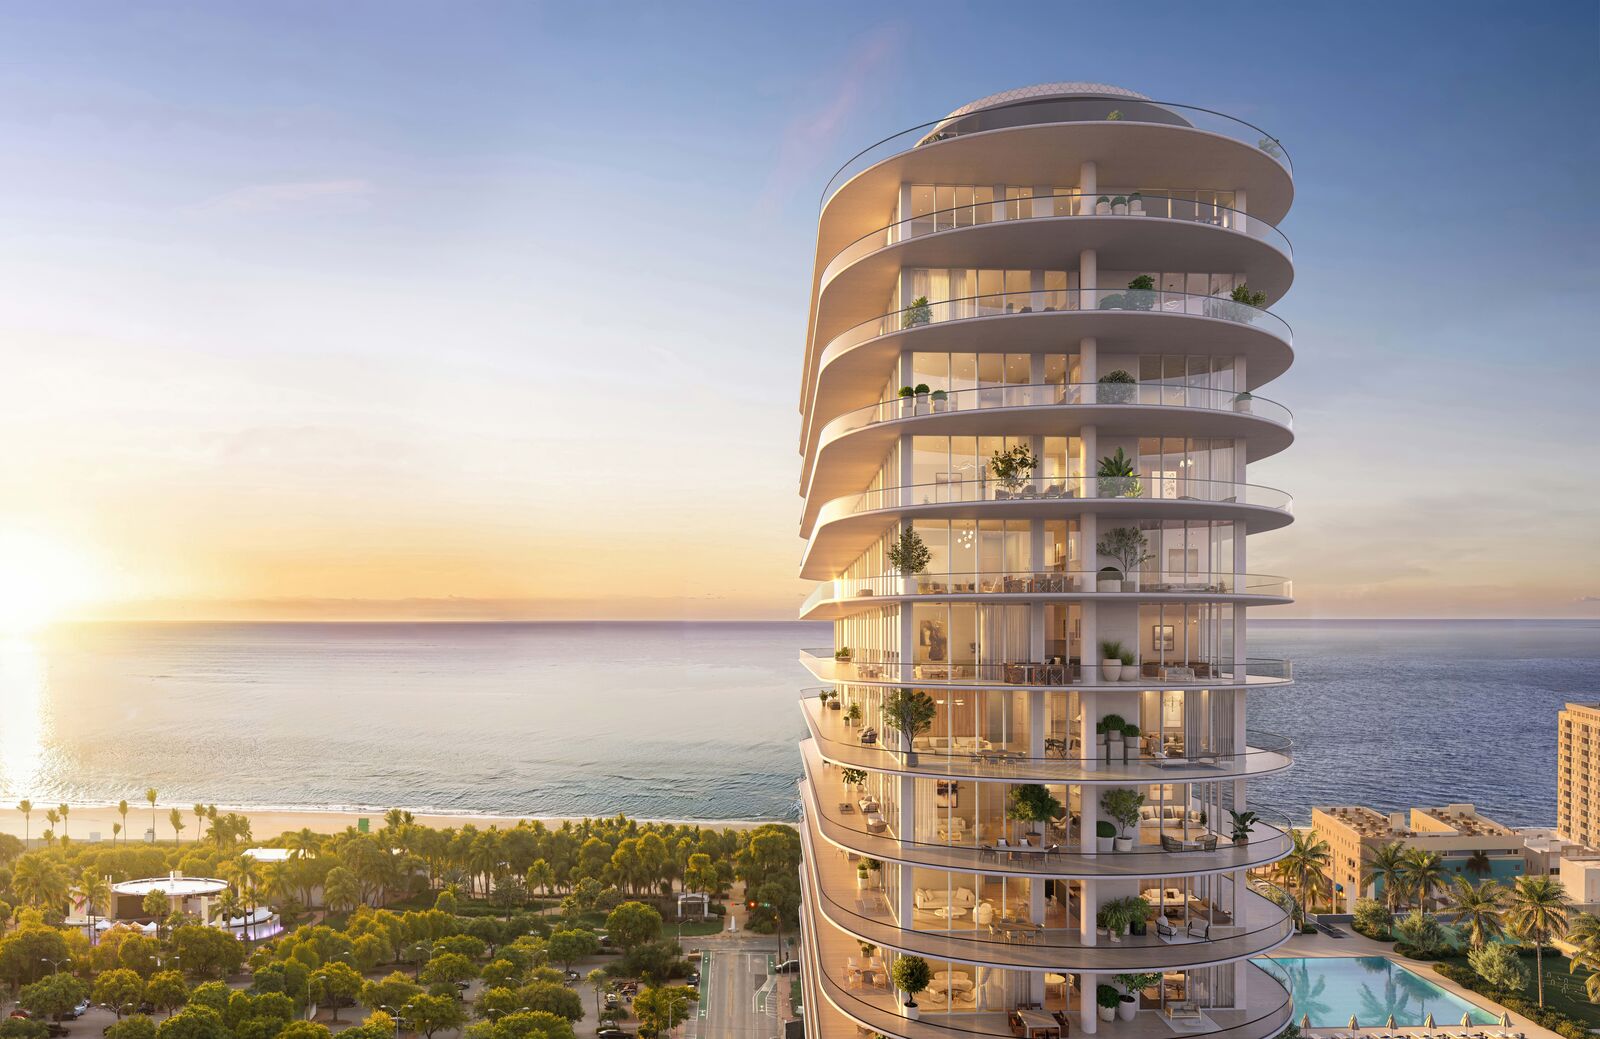 Developer renderings of the building, residences and amenities.Gallery
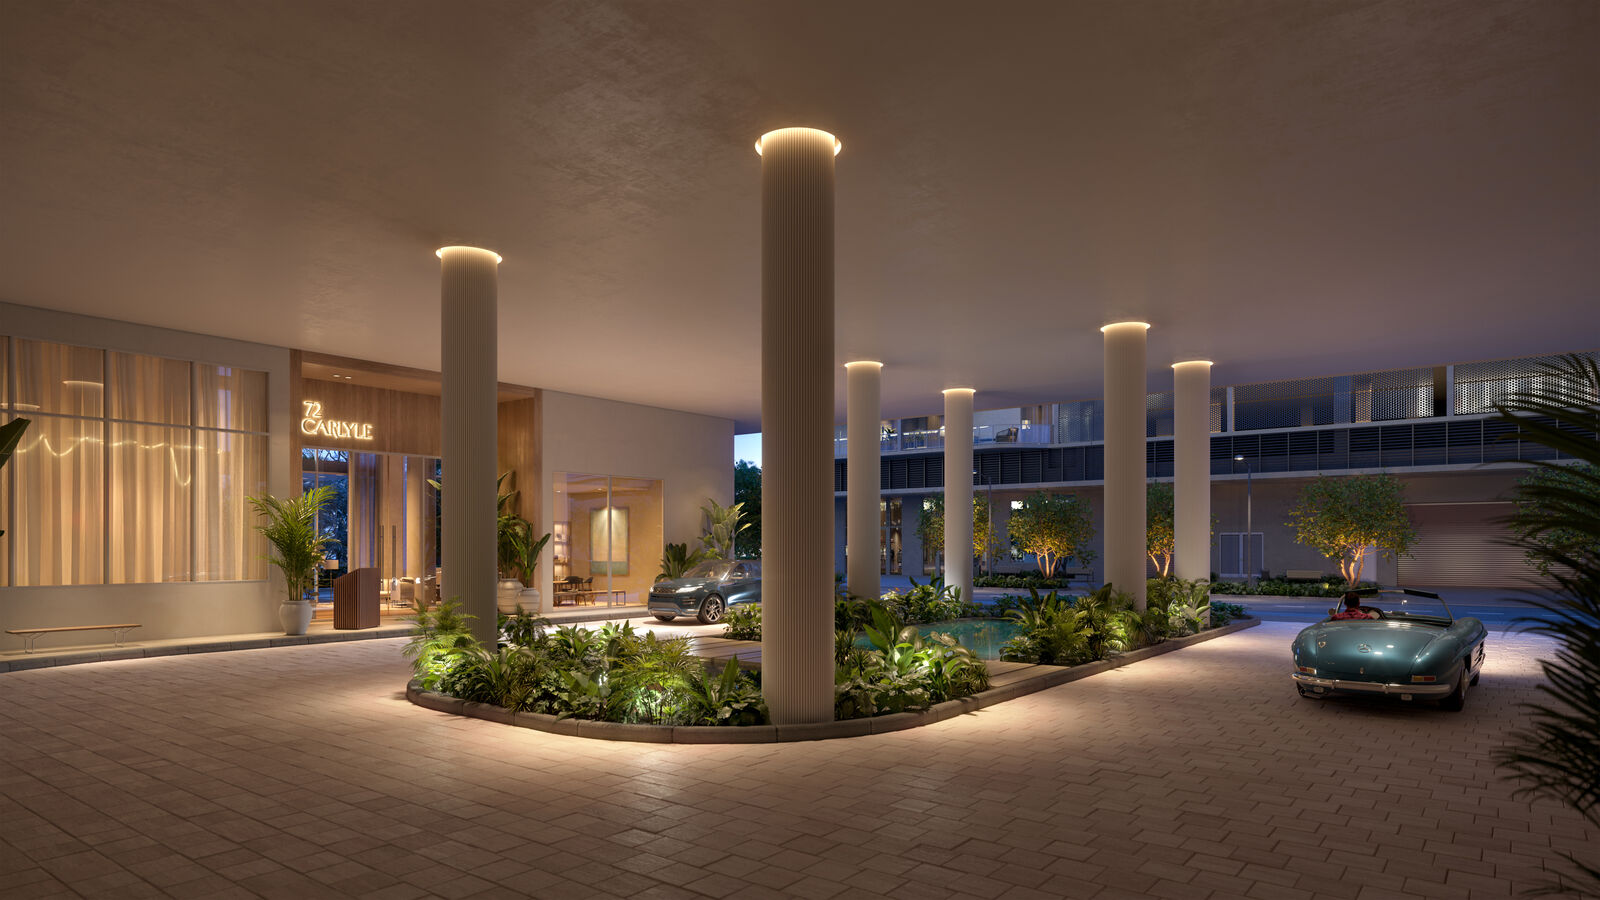 Request current availability, prices and purchase terms through the registration gate.Pricing
Adrian Sanchez
Adrian Sanchez is the founder of WIRE Miami with over 20 years specializing exclusively in Miami's luxury pre-construction market. His direct relationships with top developers give clients access to preferred pricing, priority units, and insider positioning that only comes from two decades on the inside.
The developer covers the brokerage commission. There is no additional cost to the buyer.
Speak with AdrianSchedule Your Private Tour
Or Contact Adrian Directly
Phone: 786-477-6955
Email: info@wiremiami.com
WhatsApp: Message Adrian on WhatsApp
Private tour details are available on request.